We’d like to remind Forumites to please avoid political debate on the Forum.
This is to keep it a safe and useful space for MoneySaving discussions. Threads that are – or become – political in nature may be removed in line with the Forum’s rules. Thank you for your understanding.
Am I right in thinking I cannot build an extension the way I've planned?
Comments
-
Will only cost a few ££ so worth a check.
0 -
A bit off topic, but I hope you have an architect involved with a fairly large extension like this. You can end up with dark and gloomy spaces in the middle of the house if natural illumination is not well thought through.
1 -
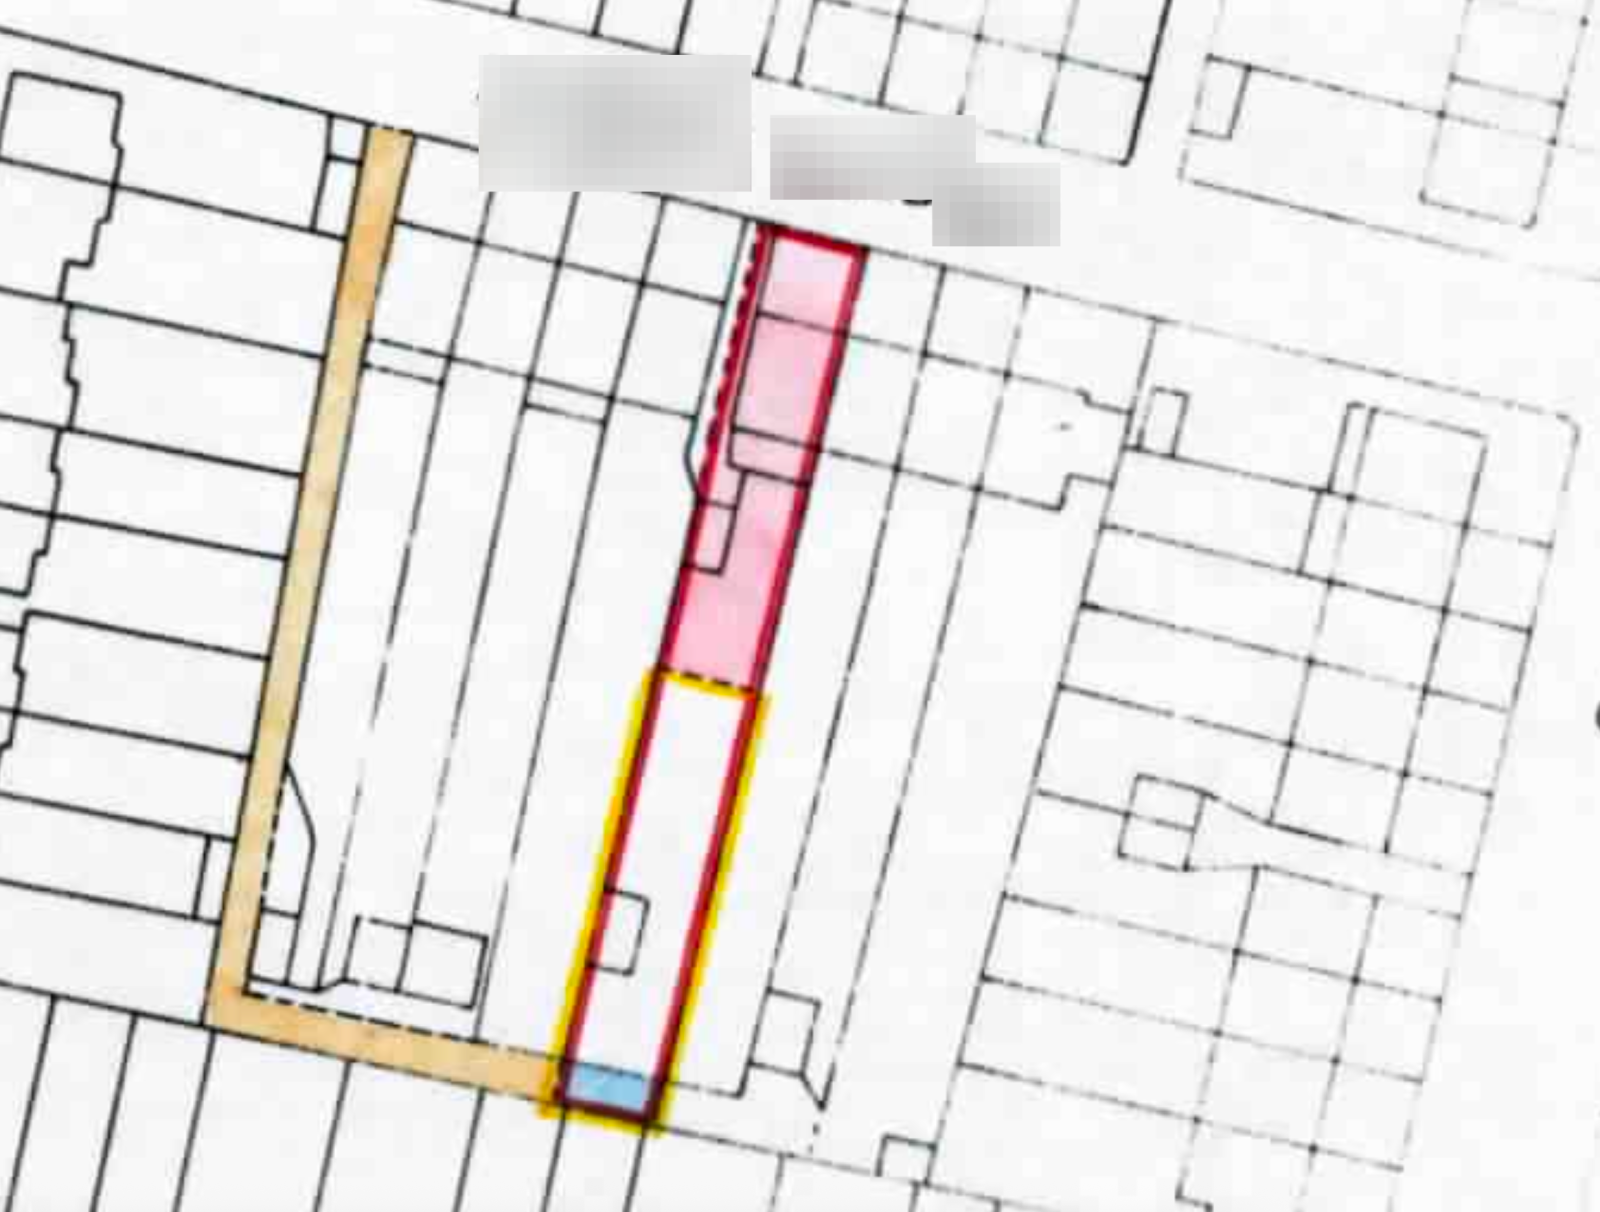
Got my neighbours plan, quite interesting…
Maybe there is reason to think that there was a fence in place of where the current garage sits hence the boundary line flaring out like thatAlso, their register reads exactly like mine; The land tinted pink on the filed plan has the benefit of a right of way over the part of the side passageway not included in the title and the benefit of rights of drainage under adjoining land.
 0
0 -
Why isn't your side of the drive tinted pink, to match the terms in the deeds?
Anyhoo, just based on the deeds plans you've provided, and the associated terms in both deeds, what I think can be deduced is;
- Your neighb's plans precede yours.
- The property boundary is pretty unambiguous - it runs down the centre of the drive, and continues to divide the gardens. You both have long rectangular plots.
- Both houses are narrower than their respective curtilages, which allows for that driveway.
- The driveway ain't wide enough within its respective boundaries to allow a vehicle to pass, hence the condition that each is permitted to access the other's side for this.
- Your property's exclusive 'boundary' is delineated by a physical fence, which slopes out to meet the literal boundary just forward of your neighbour's garage. That almost certainly determines the full extent of your neighbour's right to pass over on your side, and will almost certainly have been set - even if not by these deeds - by a lack of prescriptive easement. Ie, your neighb cannot claim any more right than what is shown in their deeds map, as they clearly haven't had any additional access over your land over this time. EDIT: I forgot about the current layout as shown in your own deeds map. Presumably when your own garage was built, the fence 'slope' was changed to go in the opposite direction to allow your predecessor to have easy access to their new garage. There is therefore potentially a remote, I'd suggest infinitesimal, 'risk' that if the neighbour also regularly used that newly-available space immediately in front of your garage, say to turn their car, and could prove they have done this for 20+ continuous years, they 'may' have obtained a prescriptive easement to keep doing so. What are the chances..?
- Your garage was built some time later, but was seemingly located within the physical boundaries shown in that earlier map - your neighb's. So, whoever built your garage, did so correctly. (Why they built it slightly forwards, seemingly going tight up to the the edge of that 'slope', is unknown, but was probably done, "Because I can".
- Therefore, as far as the terms of the deeds are concerned, you are entitled to build your extension where you outlined it. It does not impinge in any way on your neighbour's rights. It is fully within your exclusive boundary.
I think.
1 -
You will have to think about how this may affect you ongoing neighbour relationship.
You may not care about it.
Also a 25 sqm extension will need a lot of skips filled and changed over the months and all that building materials will need to be moved over the shared driveway to the back of the house and maybe scaffolding will be required that may obstruct the neighbours access to their garage.
0 -
Why? And why would you imply that the OP 'might not care about it'?
AfaIcs, there is nothing in that proposed extension that impinges on the neighbour's ability to acces their garage. Or anything else.
Obviously - as with any building work - one needs to consider access, scaffolding, rubbish disposal, impact on other folk, etc, but you cannot possibly be suggesting the OP should not progress with this because of these issues?
0 -
Some people don't care about how things are going to affect other people but I never said/implied that the OP is one of them
I am not suggesting that the OP doesn't go ahead but to be mindful of the ongoing issues that may arise when the construction is going on and that could affect it could have on neighbourly relationships. Also there have been loads of threads on here where the person is having work and the builders and their employees are not so considerate to the neighbours and causes issues.
2 -
I agree.
There's a risk here the OP takes WIAWSNB's speculation as gospel and ploughs ahead with the extension thinking they have the absolute right to do so.
Based on the limited information we have I would urge more caution than that. The next step should be to invite the neighbours around for a cup of tea and cake to explain the plans and check whether they are Ok with them.
Assuming a plan showing a general boundary, drawn before the current layout came into being, is an accurate representation could turn out to be an expensive mistake.
0 -
My apologies, BooHoo, for misunderstanding your comment. Of course folk should be considerate in such matters, but it shouldn't get in the way of them carrying out what they may be perfectly entitled to. Compromise is often needed on both sides, and folk should be reasonable. So the OP should inform themselves of the facts as clearly as possible, and then go and have a chat with the neighbour.
S62; "There's a risk here the OP takes WIAWSNB's speculation as gospel and ploughs ahead with the extension thinking they have the absolute right to do so." Really? There is a risk of this?! 😶
But, yes, due diligence is required, as with every single thread on here, and as made clear by MSE. I have actually modified point 5 in my post above as I realised I'd made an error/omission.
1 -
Looking around the neighbourhood, it seems as though loads of houses have done what I plan to do;

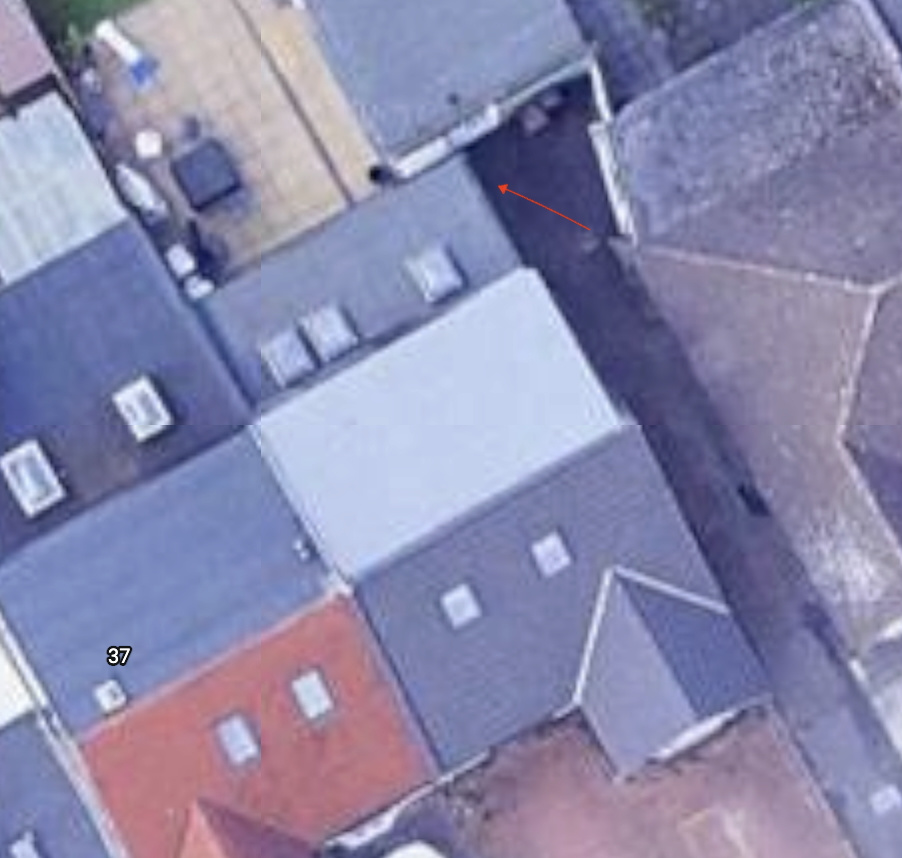
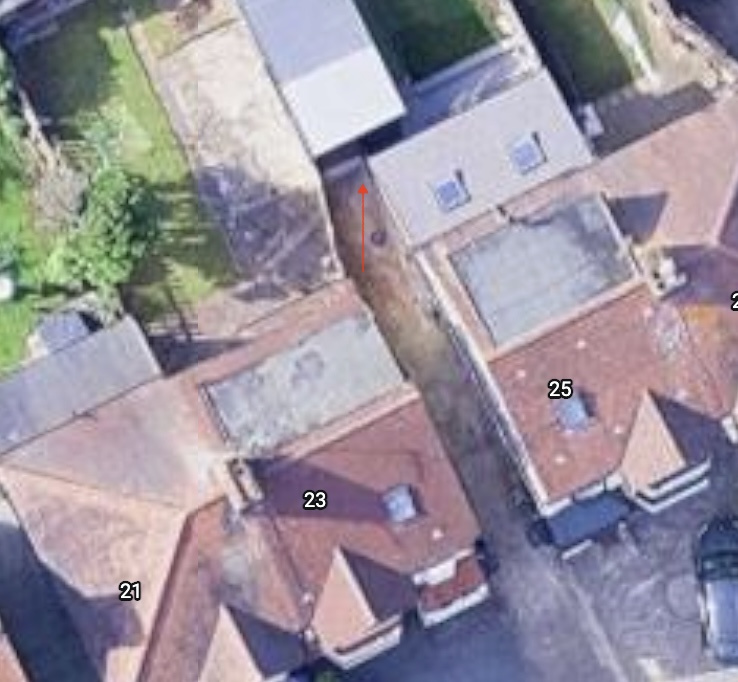
And I know that Planning Permissions don't mean anything regarding boundaries, though I've seen another neighbour has submitted, and had approved PP, wanting to do something similar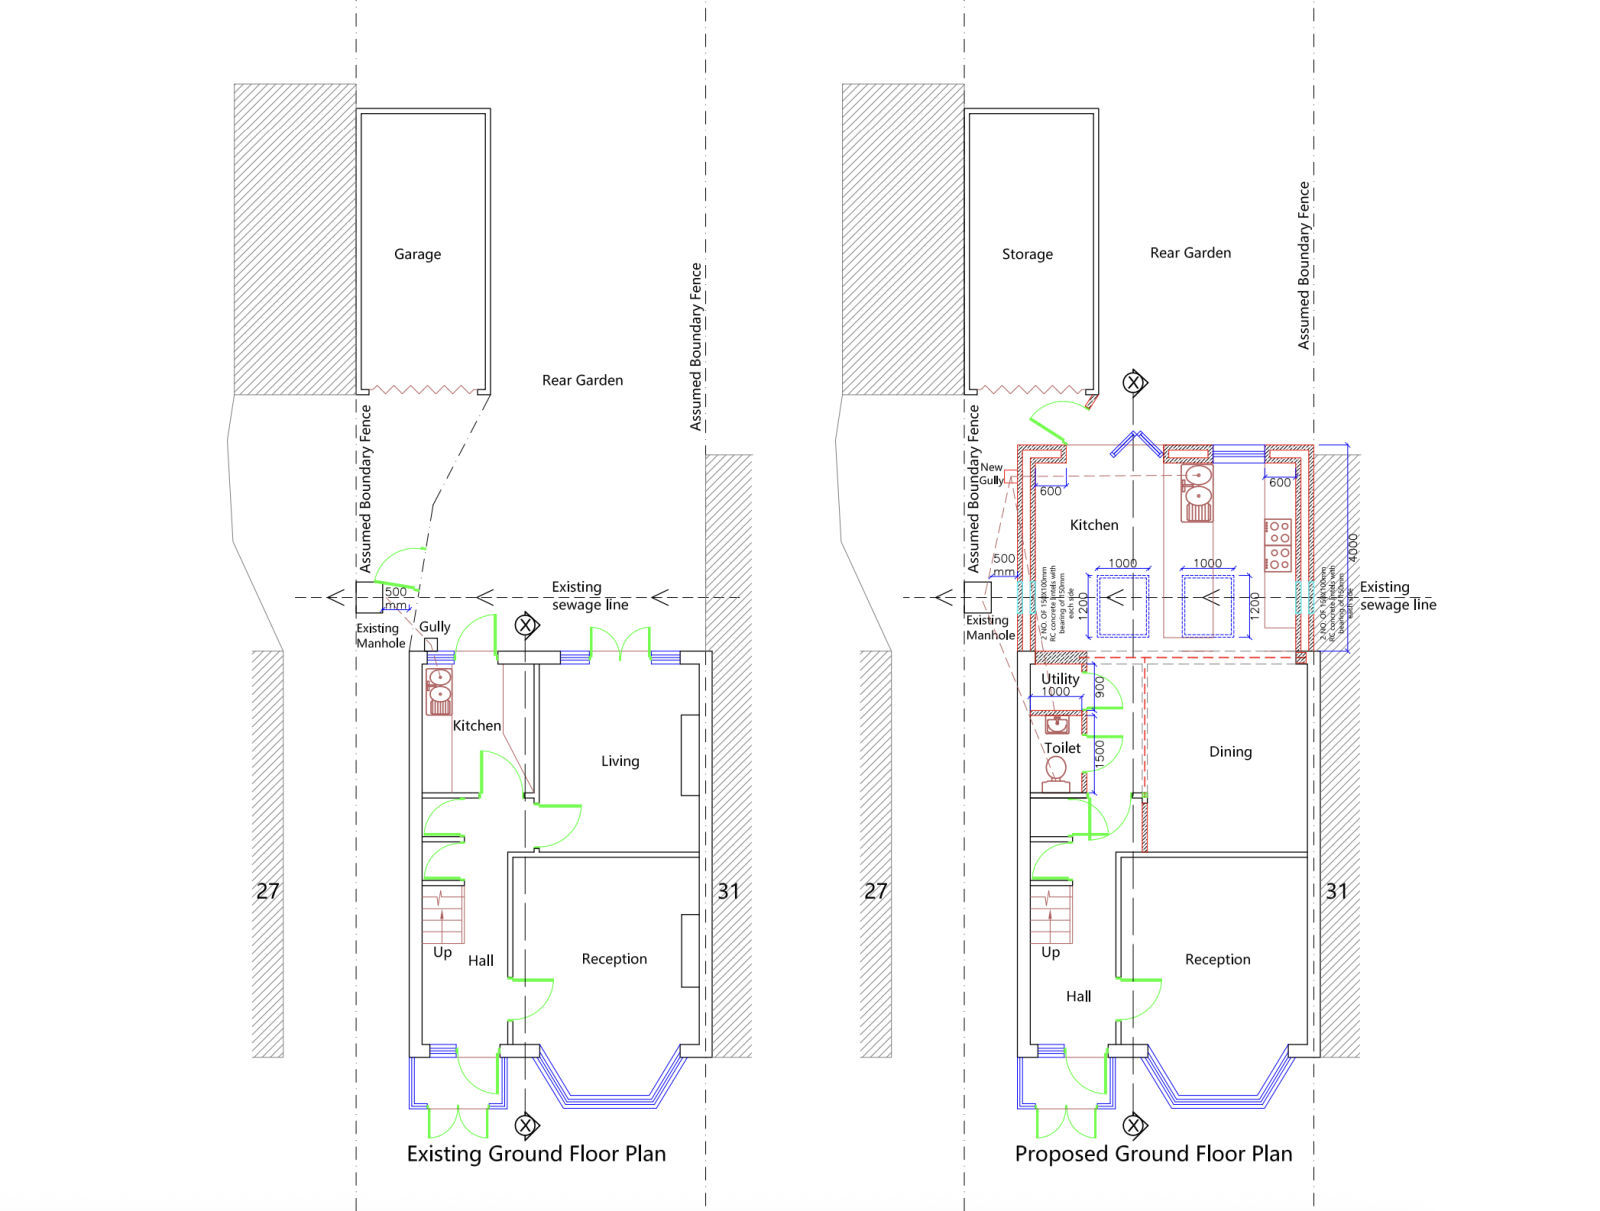 2
2









Confirm your email address to Create Threads and Reply

Categories
- All Categories
- 355.6K Banking & Borrowing
- 254.8K Reduce Debt & Boost Income
- 456.1K Spending & Discounts
- 248.2K Work, Benefits & Business
- 605.7K Mortgages, Homes & Bills
- 179K Life & Family
- 263.5K Travel & Transport
- 1.5M Hobbies & Leisure
- 16.1K Discuss & Feedback
- 37.7K Read-Only Boards