We’d like to remind Forumites to please avoid political debate on the Forum.
This is to keep it a safe and useful space for MoneySaving discussions. Threads that are – or become – political in nature may be removed in line with the Forum’s rules. Thank you for your understanding.
Am I right in thinking I cannot build an extension the way I've planned?





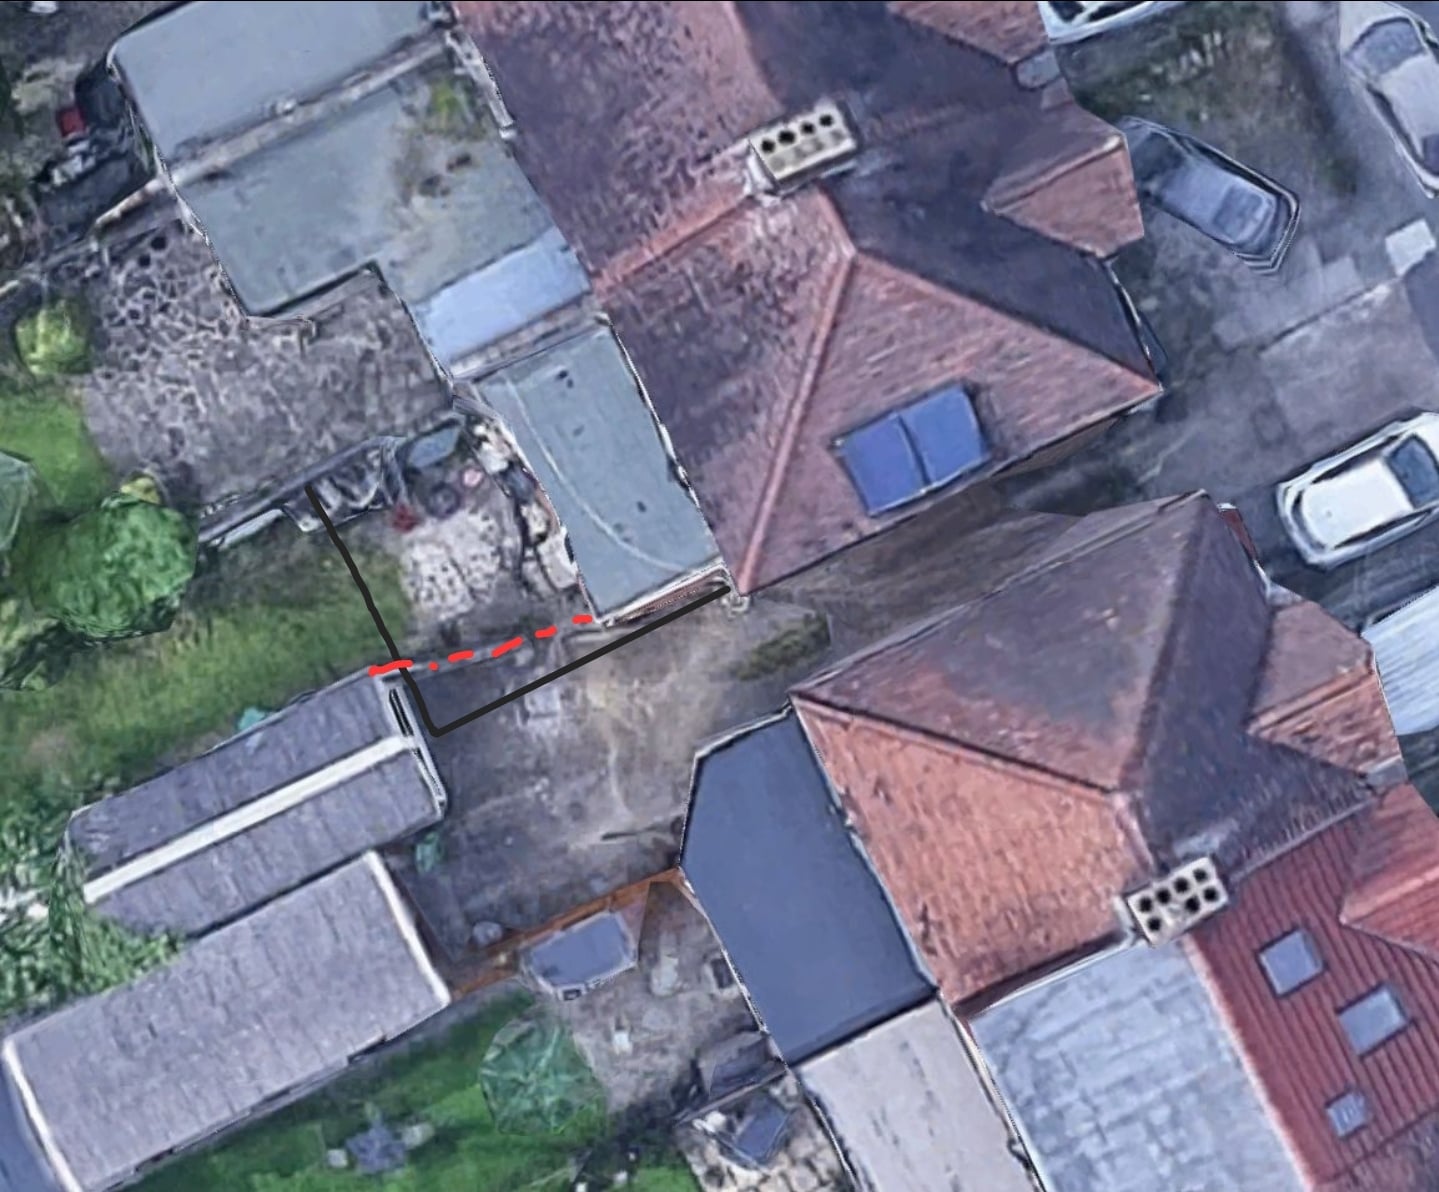
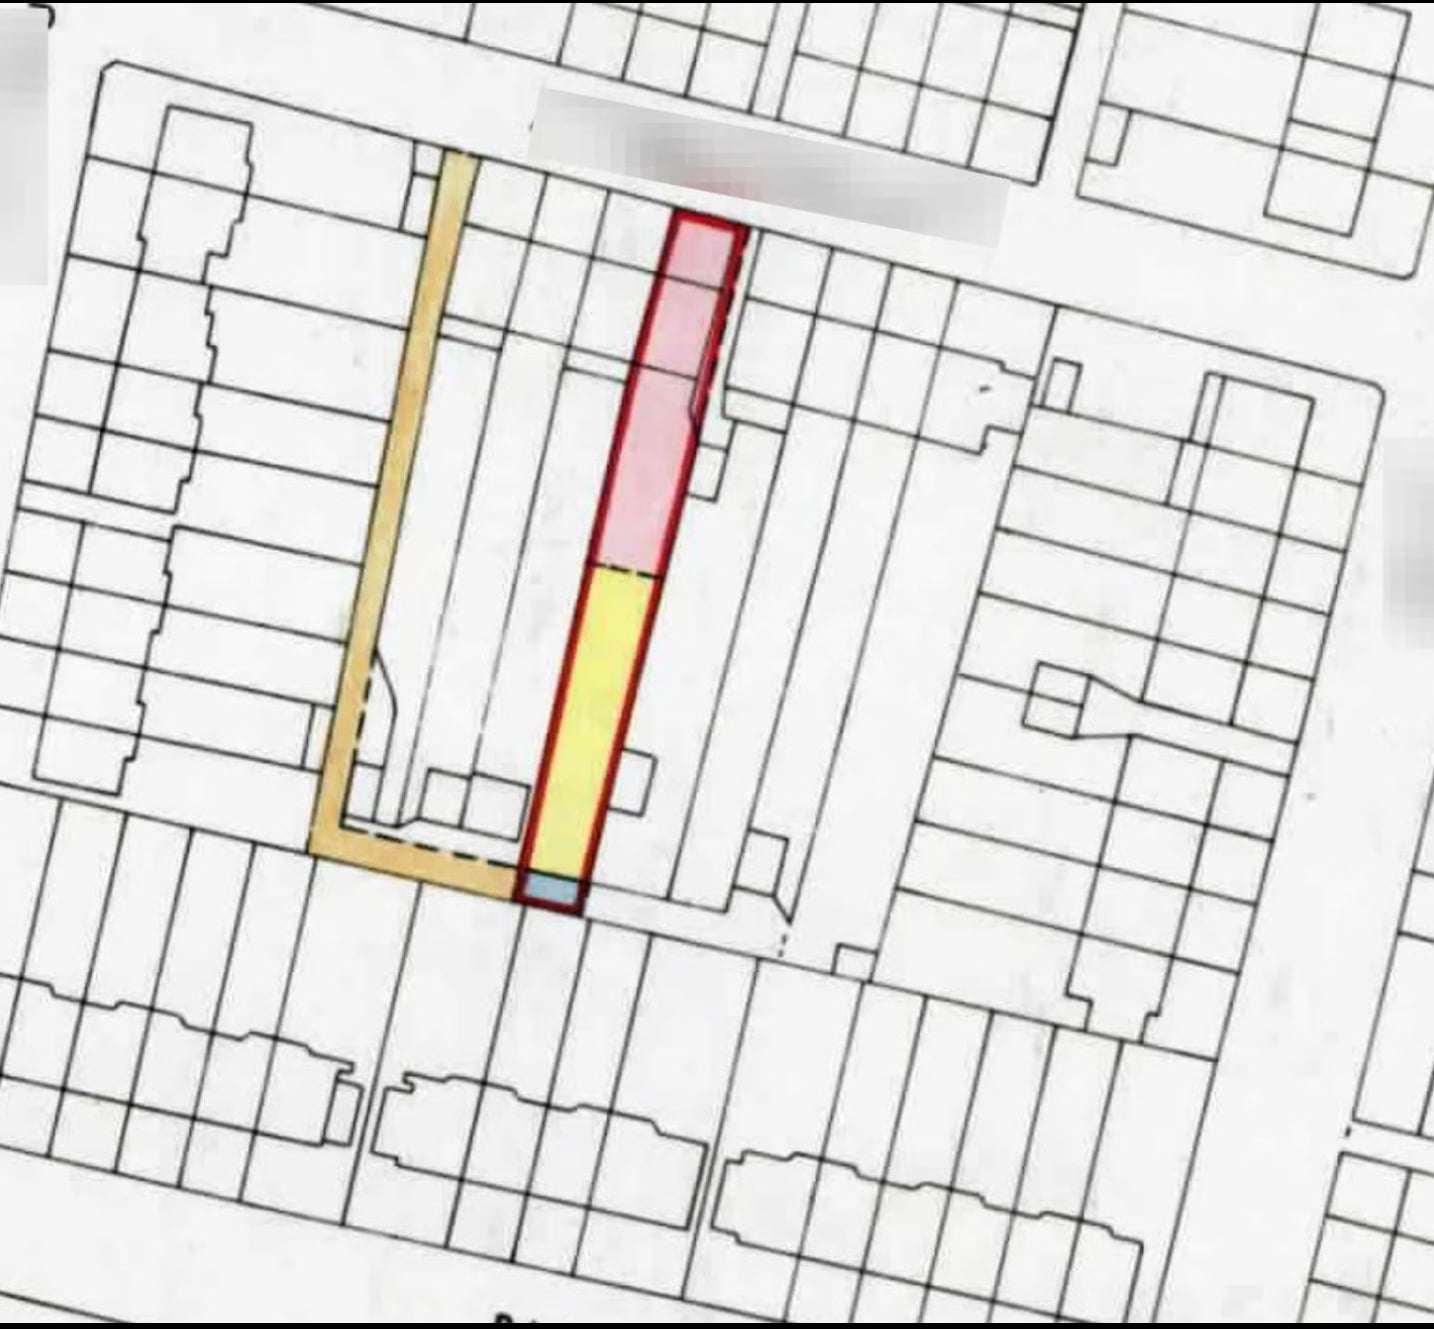
I've added photos of the land title, and screenshot of where I plan to build. The black lines are my intended extension, the red dashed lines show where my fence sits.
If I extend as full width of the home, I will block half of my garage, which is fine as I don't use my garage.
Land registry shows that half of shared driveway is within my boundary, but neighbour has right of access, and vice versa with his.
Where it gets murky is, is where does the shared boundary end? For example, you will see from the Google maps screenshot, the neighbour has also extended (perhaps decades ago), and it is full width before the diagonal bit.
The registry states this: "The land tinted pink on the filed plan has the benefit of rights of drainage through the drains and sewers lying under adjoining land leading into the main sewer and a right of way over the part of the side passageway not included in the title."
Any help would be appreciated here.
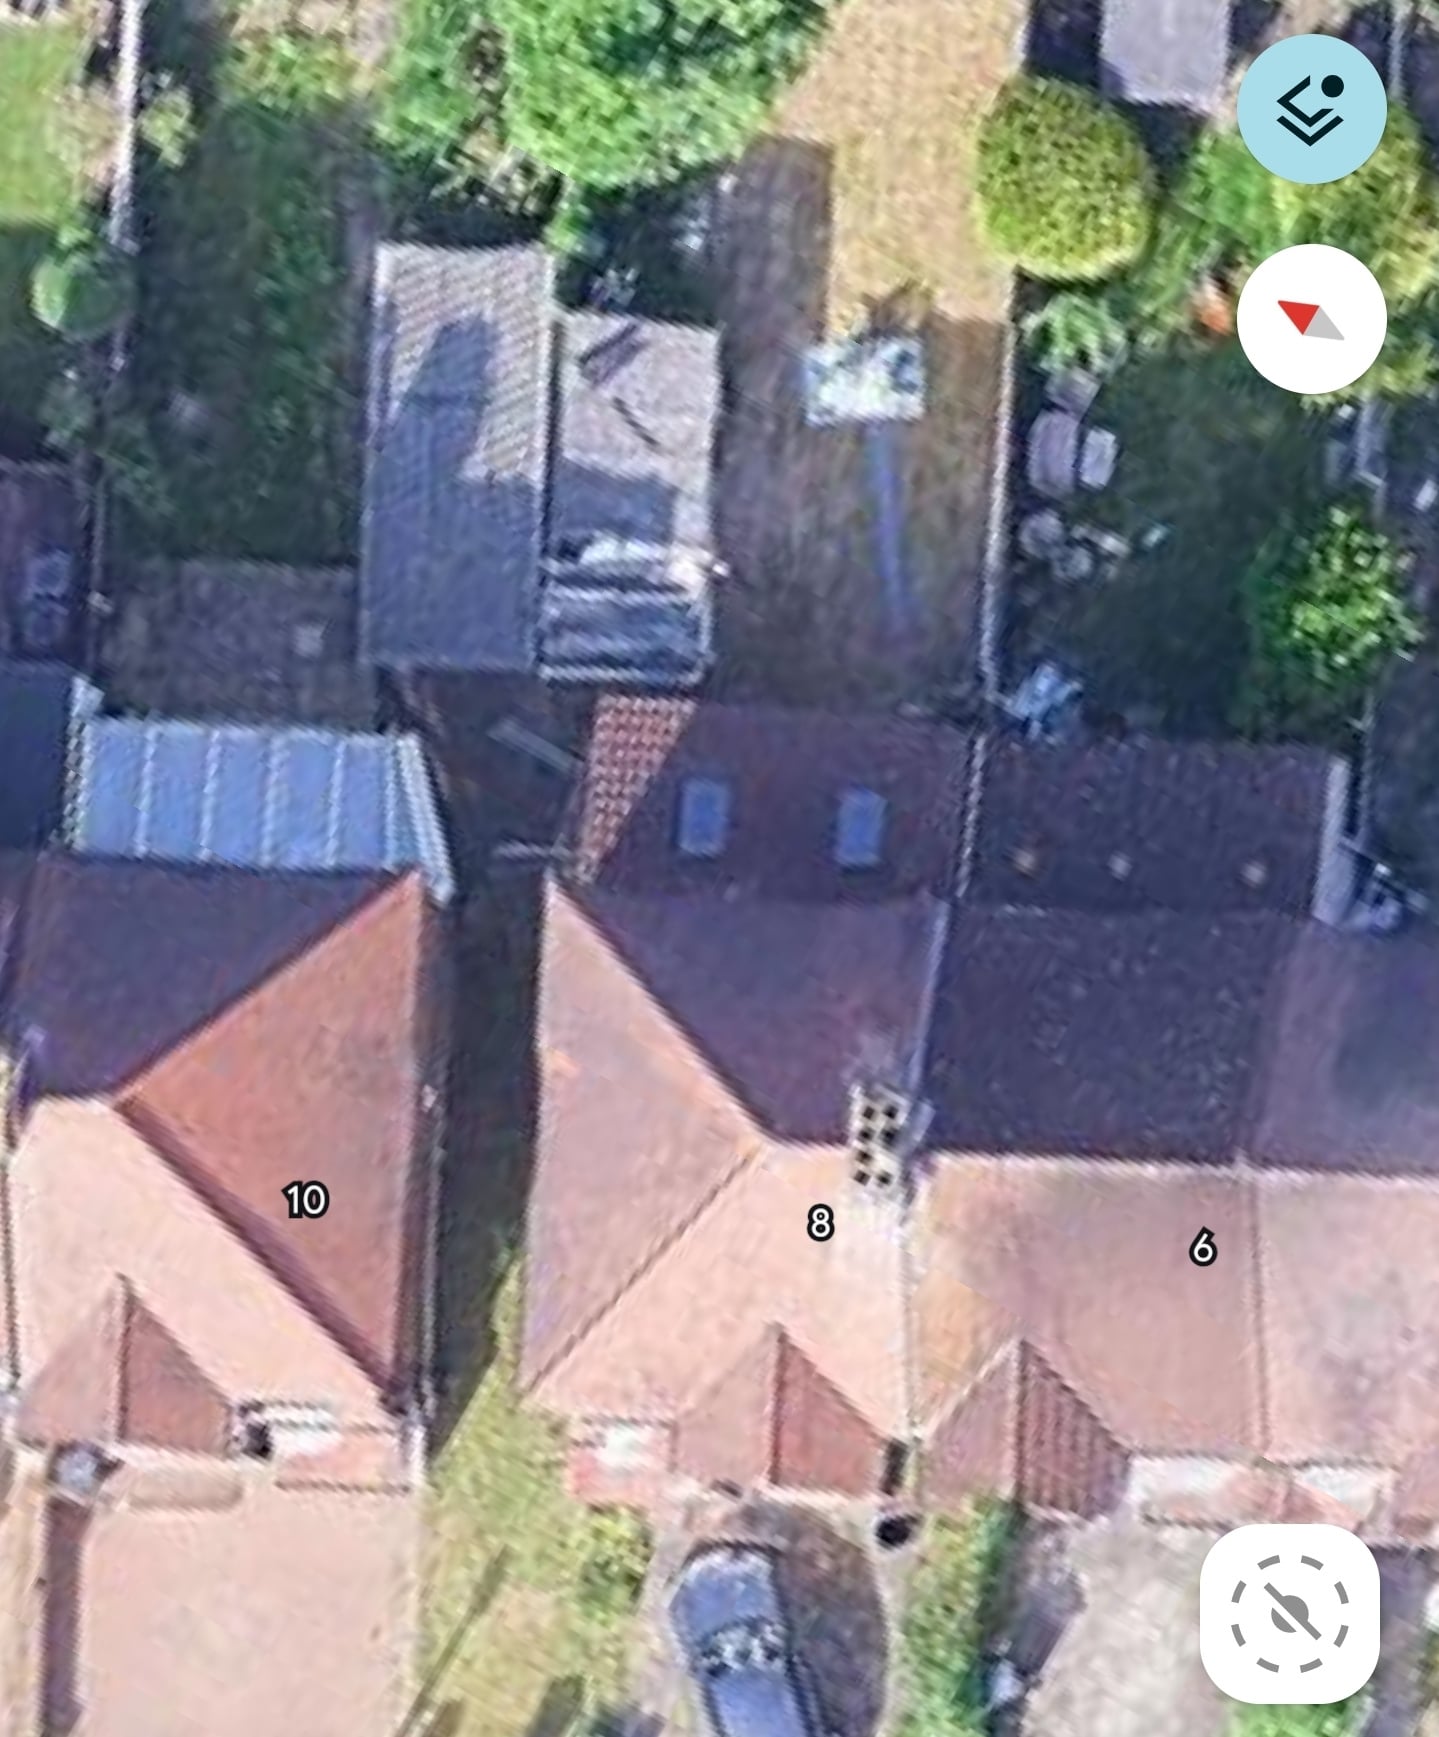
P.S. No 8. opposite has done exactly what I plan to do (it looks a bit wonky on screenshot, but they have extend out and full width of house amd blocked half of their garage".
Comments
-
previous thread
4 -
Yes, but there's new information now so hopefully that means a more clearer answer
0 -
Follow the mirror profile to what the neighbour has done.
0 -
In this picture or a nearby neighbour it looks like the garages were a lot closer to the houses but it's difficult to tell so your extension will be much larger than this I presume?
0 -
It could be the way the Google sat image is but if I was you I would check with the council to see if you can build an extension that massive as it looks like it the same footprint as the house.
Some photos your property and garages may help give people a better understanding of what you want to achieve.
0 -
The extension will be 5x5m
0 -
Hi tono.
I don't think anyone on here can determine this for you - if you wish to proceed with an extension, you will likely need to engage an architect and surveyor. As folk have pointed out, that's a large extension, so you should probably get a pre-application nod from Planning as well - although I note your gardens are pretty sizeable, so fair chance it'll be ok.
I will offer what I think is the most likely scenario here, if that helps;
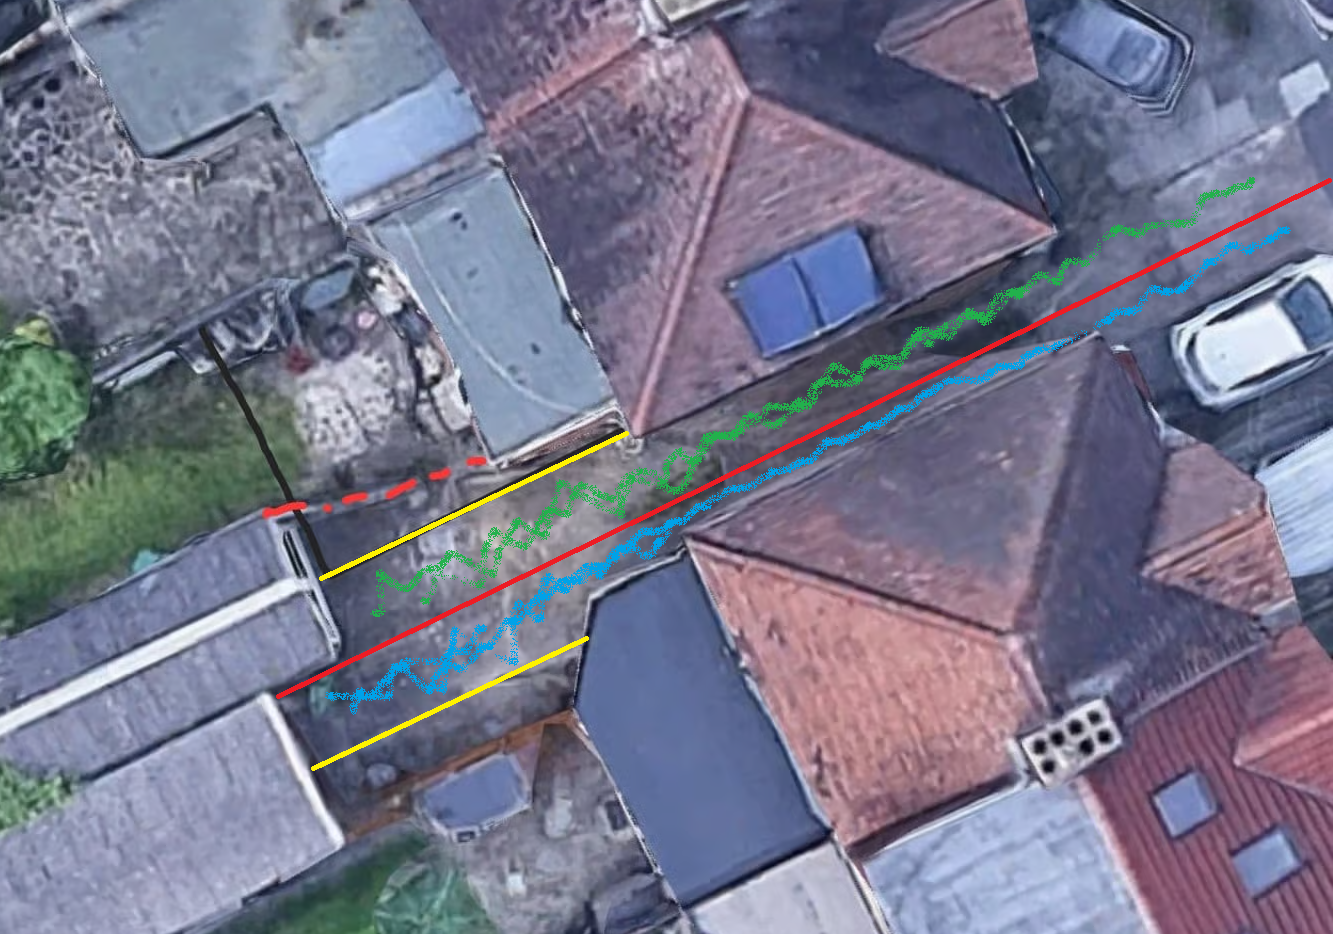
Your boundary with the neighbour runs down the middle of the shared driveway - that's the red line. You own everything on your side, and vikky verka. However, since the drive is narrow, you each have the right to go on to the other side for access to your garages - very sensible. That means your neighbour can go on the green, and you on the blue.
I am now going to assume that this 'right' extends only to the edges of the driveway - it is denoted by straight lines - so neither of you can/should cross over the yellow lines. Hopefully this assumption can be clarified by a close look at your deeds and map.
This would mean that neither of you would be able to turn your cars around in front of your garages, without encroaching over the yellow lines. What's the current situation - do either of you do this?
If you build out to what I 'think' is your entitlement - to 'your' yellow line - then your neighb may struggle to turn his car around in the remaining space. And if you build out to 'your' yellow line, then I can't see you managing this either, without crossing over the neighb's yellow line? But you don't use your garage for a car in any case?
If you build out to the full extent of your proposal, I also cannot see you being able to take your car in there from now on - if you remove your garage, then I cannot see there being enough room between your neighbour's existing garage corner and your extension corner to squeeze a car through. And, if your neighb builds his garage out as far as yours currently is, then you'd be completely stuffed unless you buy a Twizzy. Is this an issue?
What does your neighbour feel about your proposals? Unless he currently turns his car around in that space, and this may become more awkward/impossible if you build, then I cannot see how it should concern him - he will still have full access via the full width of the drive.
I think you'd only be able to use that drive to, say, collect garden refuse, and then you'd have to depart right away.
1 -
"I am now going to assume that this 'right' extends
onlyto the edges of the driveway - it is denoted by straight lines - so neither of you can/should cross over the yellow lines. Hopefully this assumption can be clarified by a close look at your deeds and map."Hmmm, that's interesting.
So the only thing I could find on the deeds is what I posted in the original post; "The land tinted pink on the filed plan has the benefit of rights of drainage through the drains and sewers lying under adjoining land leading into the main sewer and aright of way over the part of the side passageway not included in the title.If it is a straight line, that makes things a lot more simpler and easier.
In terms of whether he turns his car around or not- I'm not entirely sure purely because he parks his car in the front drive, and his kids come around in the weekends and they use the shared drive to park in the garage apparently, though I've never seen this partly because I'm out during the weekends and I'm not always keeping an eye there.
I have no qualms about losing access to my garage because the garage is too small for modern cars. Also, personally I would struggle to turn my car around in the tight spot but can't speak for my neighbours and their children.0 -
What you say makes sense.
It also may not be like that. Similar properties near us have the assumption that either house can drive in, turn, reverse into garage, drive out forwards.
That is good practice for highway perspective.
It would mean access beyond the yellow lines.
(Whether a large modern car could make that manoeuvre is another matter.)
1 -
(Whether a large modern car could make that manoeuvre is another matter.)
I agree. The practicalities wouldn't affect the legal principles.
0






Confirm your email address to Create Threads and Reply

Categories
- All Categories
- 355.6K Banking & Borrowing
- 254.8K Reduce Debt & Boost Income
- 456.1K Spending & Discounts
- 248.1K Work, Benefits & Business
- 605.6K Mortgages, Homes & Bills
- 179K Life & Family
- 263.4K Travel & Transport
- 1.5M Hobbies & Leisure
- 16.1K Discuss & Feedback
- 37.7K Read-Only Boards