We’d like to remind Forumites to please avoid political debate on the Forum.
This is to keep it a safe and useful space for MoneySaving discussions. Threads that are – or become – political in nature may be removed in line with the Forum’s rules. Thank you for your understanding.
Am I right in thinking I cannot build an extension the way I've planned?
Comments
-
Would this then mean, that the next door neighbour has contravened the side access right of way by building his extension at full width of house?
0 -
Looking at that photo I would say it was impossible to turn a car through 180 degrees using the current boundaries, unless it was one of the old BMC Minis. I have com across many shared driveways, but none where you could comfortably turn a car round..
If you are querying your Council Tax band would you please state whether you are in England, Scotland or Wales0 -
Our previous house had a very similar driveway set up. We just used to either reverse in or reverse out.
Neither us or the neighbour actually used the garages for cars, and just cooperated with each other about parking on the drive itself.
1 -
The flaring on shared driveways like this isn't usually for turning the vehicle 180 degrees, but rather to allow the vehicle to get in and out of the garage. The 'swept path' of a turning vehicle is wider than the vehicle itself.
1 -
This is exactly my point, drive in, reverse out or vice versa. Also I cannot see the proposed extension would impede access for the neighbour
If you are querying your Council Tax band would you please state whether you are in England, Scotland or Wales1 -
I am sure when these houses were built cars were not the size they are now so are these garages largely redundant for such purposes?
Just large asbestos sheds?
0 -
Looking at that deeds map again, and from what I've learned on here, black boundary lines represent physically raised boundary features that are (or were) in place. Ie, actual fences or raised barriers. (The red boundary line represents your actual curtilage.)
So, I'm going to stick my neck oot and suggest that you are comfortably ok here, in terms of your neighbour's rights over the area you are hoping to build on. But obvs what I say ain't worth jack with Planning.
This:
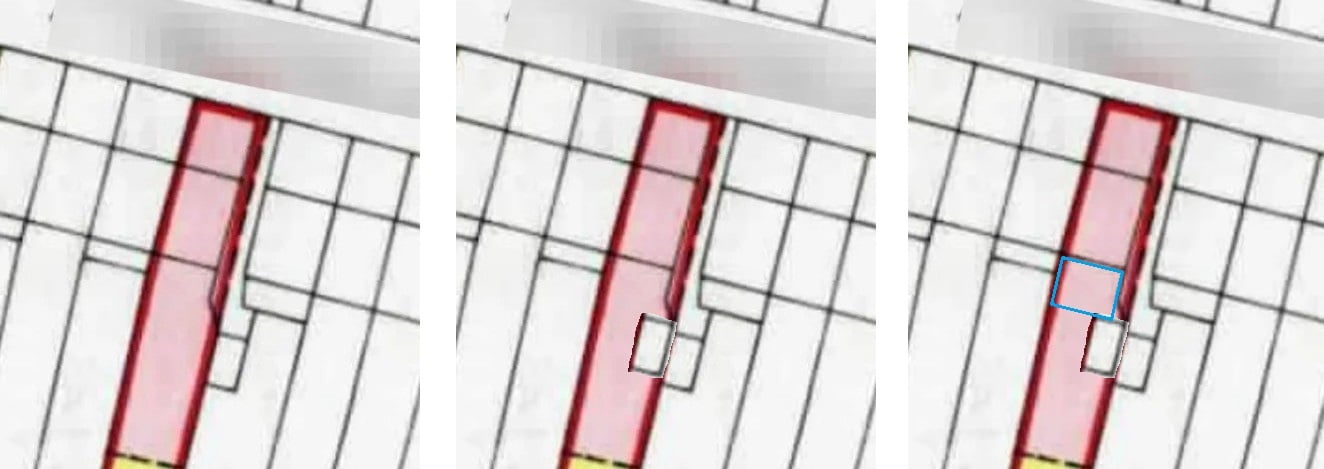
shows the actual deeds map without your garage, for some reason. But it still indicates a physical raised barrier which follows your house side wall, and which then flairs out to meet your true boundary line with your neighbour, meeting just in front of their garage. I cannot fathom why the flair would be there, when you seemingly didn't have a physical garage at the time!
Then I've added your garage which we know is set forwards of your neighb's, and appears to meet where the physical boundary was already in place. Weird, man.
And finally I've added your proposed new extension in blue outline, and this appears to be set fully within the original physical boundary that is shown in your deeds map.
So, I'm going to speculate that you are fully within your rights to build that extension, certainly in respect of your obligations to the shared drive malarkey.
1 -
But it still indicates a physical raised barrier which follows your house side wall, and which then flairs out to meet your true boundary line with your neighbour, meeting just in front of their garage. I cannot fathom why the flair would be there, when you seemingly didn't have a physical garage at the time!
The flare had to be like that, else the neighbour wouldn't have been able to get into their garage. On the OP's original thread I speculated that the whole of the driveway might belong to the neighbour, as only they seem to have a garage at the time that edition of the OS mapping was produced.
The problem with OS mapping is it isn't very accurate for the purpose it is being used for here. It isn't possible to be definitive about whether the OP can or can't build what they want because i) the OS mapping is not that accurate and ii) the 'red line' is showing a "general boundary", not an exact boundary.
Everyone here will just be guessing, based on the limited information we've got.
If the OP wants to push their extension to the limit then they first need to either i) get a determined boundary, or ii) Get the neighbour to agree (in writing) that the OP's extension is acceptable and doesn't encroach on their right of way.
1 -
Re the "flare", surely it would be the the opposite way (i.e going inwards rather than outwards) so the neighbour can get into their garage, as it leaves more "open" space
0 -
This is pretty cool, thanks.
So I figured out, that the current conservatory was built on, or after, 1978, as this is when the planning permission application went in. The sketches show a garage was there at the time. The land title I attached in my original post, has a copyright stamp from 1970, and it obviously shows no garage there. So between that time, a garage may have been built.
I wonder if it's worth getting a copy of the neighbours land title, to see how his boundary looks0











Confirm your email address to Create Threads and Reply

Categories
- All Categories
- 355.6K Banking & Borrowing
- 254.8K Reduce Debt & Boost Income
- 456.1K Spending & Discounts
- 248.2K Work, Benefits & Business
- 605.7K Mortgages, Homes & Bills
- 179K Life & Family
- 263.5K Travel & Transport
- 1.5M Hobbies & Leisure
- 16.1K Discuss & Feedback
- 37.7K Read-Only Boards