We’d like to remind Forumites to please avoid political debate on the Forum.
This is to keep it a safe and useful space for MoneySaving discussions. Threads that are – or become – political in nature may be removed in line with the Forum’s rules. Thank you for your understanding.
PLEASE READ BEFORE POSTING:
Hello Forumites! In order to help keep the Forum a useful, safe and friendly place for our users, discussions around non-MoneySaving matters are not permitted per the Forum rules. While we understand that mentioning house prices may sometimes be relevant to a user's specific MoneySaving situation, we ask that you please avoid veering into broad, general debates about the market, the economy and politics, as these can unfortunately lead to abusive or hateful behaviour.
Threads that are found to have derailed into wider discussions may be removed. Users who repeatedly disregard this may have their Forum account banned. Please also avoid posting personally identifiable information, including links to your own online property listing which may reveal your address. Thank you for your understanding.
📨 Have you signed up to the Forum's new Email Digest yet? Get a selection of trending threads sent straight to your inbox daily, weekly or monthly!
Auction property





Hi
This is my first post so please be gentle.
I am due to view a property this week and it's currently being marketed pre-auction. It is a cash purchase only (non-mortgageable) with a high buyers fee. It has been converted however it doesn't have any planning permission or alterations certificates.
This would be my forever home so I'm not bothered about it being non-mortgageable because I'm not looking to sell it on. My concern is obviously the lack of consent paperwork. I have the Home Report and the Legal Pack and I'm in the process of finding a solicitor to look over everything before I make a final decision however I have a feeling any solicitor will probably tell you it's a high risk and advise against it.
The Home Report has 1 & 2's, no 3's for immediate concern. (I know I'm going to have to carry out repairs no matter what I buy).
I believe the lack of consents is the only reason it's going to Auction. Is it worth my while getting my own survey done? Is this possible on an auction property?
If I've been satisfied that the alterations have been carried out professionally and the building is safe, what's the chances that the council could intervene and get me to then get retrospective consents or put it back to it's original layout?
I do love this property and it would be my forever home but I'm gutted that this is the situation with it. If I was to bid on it before it went to auction, I'd propose a lower figure than the guide price. My heart is telling me to go for it as everything will be ok but my head is putting the breaks on thinking 'what if'.
Surely not all auction properties are a disaster waiting to happen.
Can you please advise. Any advice would be greatly appreciated.
Thanks.
Comments
-
What did the "conversion" comprise? When was it done? Can you share details of the property? (you won't be allowed to post links but a pointer would be useful)
In theory yes you can get your own survey done but not sure it will tell you anything the Home Report doesn't.
0 -
When was the conversion done?
The quesrion is why have they not got building consents?
0 -
Thank you for your replies.
I believe the work was carried out within the last 2 years.
It's a loft conversion. They have installed new windows and doors that are not the same as the original. (It's not a listed building). The ceiling has been raised, non-load bearing walls have been removed and a bathroom has been installed.
The HR details the following:-
- softening/decay was noted to external timbers
- Evidence of woodworm was noted to timbers within the roof space.
- Damp staining noted at various locations to exposed timbers
- Roof - Ongoing routine communal maintenance should be anticipated to slate roof coverings. Flat roof covering also have a limited life expectancy.
- At least one of the double-glazed units have failed with misting noted between the glazed panels and deterioration to window seals was noted.
Again, thanks for any advice.
0 -
The property is the loft conversion i.e. it's simply a flat comprising the loft? Which formerly was part of…the flat downstairs? The whole house? If the property has recently been subdivided, has there been planning permission for that?
0 -
Correct. The property is the loft space. I have no idea if there was/is planning permission to subdivide the property. It's definitely something I'll ask when I view the property. This is the narrative on the Title Deeds (I've changed the address )
Subjects FLAT A, 1 CORONATION STREET, within the land edged red on the Title Plan being the house on the second or attic floor above the ground floor of the Tenement 1 CORONATION STREET and 2 SESAME STREET edged blue on the said Plan; Together with (One) the inside portion of the stairs leading to the upper floors of the said Tenement being the portion of the said stairs between the landing situated on the first floor above the ground floor and the said second or attic floor and including the walls thereof; (Two) a right in common with the proprietors of the other houses in the said Tenement and of the detached building to the rear of the said Tenement, being 3
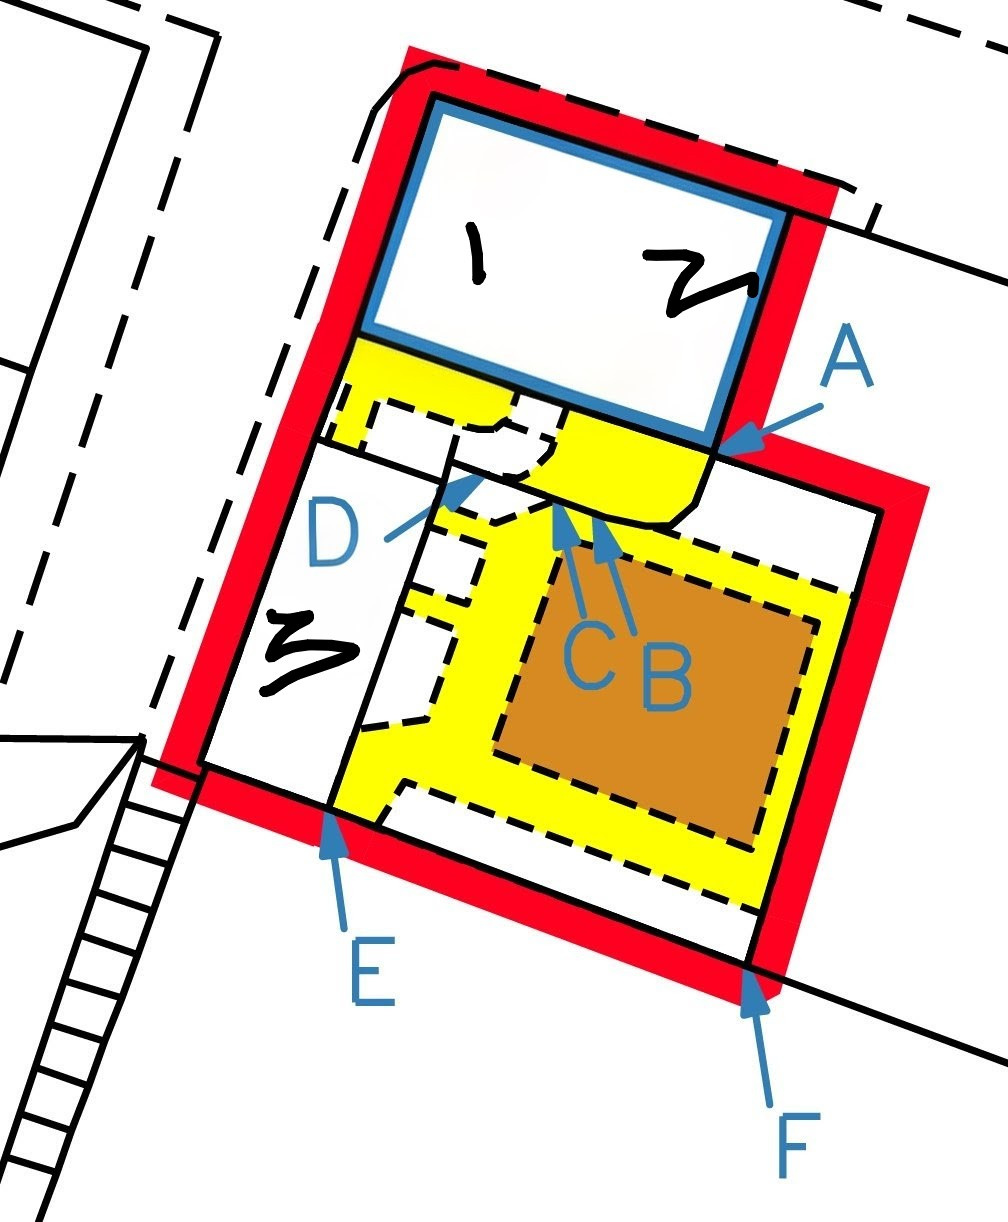
Coronation Street, to (a) the drying green tinted brown on the said Plan (b) the paths tinted yellow on the said Plan, (c) the boundary walls shown lettered and arrowed A-B, C-D and E-F in blue on the said Plan (d) any drains, sewers, water or gas pipes or electric conduits common and mutual to the said Tenement and the said detached building or used in common by the proprietors thereof and (e) all rights of access which may be necessary for the maintenance, repair or replacement of the said common parts;
0 -
Who has determined that the removed walls are load bearing ?
Loads on a wall does not mean just what is above. Some walls could be providing lateral support for others. And from time to time, holding up the floor - It sounds crazy, but it has been done.
Unless you have a report from a proper structural engineer rather than Bob the Builder, assume the worst when a wall has been removed. And if this work has been substantially completed after 25th April 2024, the local authority has up to 10 years to start enforcement action. If you are the owner when enforcement action commences, it will be down to you to rectify any problems. Are you willing to take on what could be a poison chalice ?
Any language construct that forces such insanity in this case should be abandoned without regrets. –
Erik Aronesty, 2014
Treasure the moments that you have. Savour them for as long as you can for they will never come back again.2 -
The HR states non-load bearing walls. I'd pay for a structural engineer survey however not sure if this is do-able with Auction property prior to purchasing.
Even if I got the 'ok' from a structural engineer, I'd still have to apply for retrospective certificates that I may not get
Yeah, I'm thinking the potential 'what ifs' are outweighing the aesthetics of the property.
0 -
It may well be worth just bidding on this space at the price of garage storage rather than a flat, as without planning permission it might just end up being a storage space and uninhabitable.
Do you have the money to lose on this venture or is this your one shot at mortgage free ownership?
If it's you one shot proceed with absolute caution you may be throwing your money away.
1 -
Do you have the money to reinstate the flat to the state it was before the work was done?
0 -
I have no idea if there was/is planning permission to subdivide the property.
You can try having a look at the planning portal on the council's website. I would say if it's only recently been split off as a separate flat from downstairs, that's quite a significant risk, as potentially the planners could insist on it being reamalgamated into one flat. They don't tend to like people creating additional dwellings out of nothing.
We could have a more educated look at it if you're willing to share the address (I doubt any of us will be bidding against you!).
0











Confirm your email address to Create Threads and Reply

Categories
- All Categories
- 355.8K Banking & Borrowing
- 254.9K Reduce Debt & Boost Income
- 456.2K Spending & Discounts
- 248.3K Work, Benefits & Business
- 606K Mortgages, Homes & Bills
- 179K Life & Family
- 263.8K Travel & Transport
- 1.5M Hobbies & Leisure
- 16.2K Discuss & Feedback
- 37.7K Read-Only Boards