Ready, steady… save!
You don’t need a chart to join in. Here are 2 ways to record your savings:
1. Cross it off
Pop a chart into your first post. Saved an amount? Cross it out! Read more »
£0.01 £0.02 £0.03
2. Write it down
Skip the chart and add updates to your first post. Read more »
“Another +£3 saved today. Go me!”
Use +£ before each new saving so it counts towards your total.
📨 Have you signed up to the Forum's new Email Digest yet? Get a selection of trending threads sent straight to your inbox daily, weekly or monthly!
Two-Storey Extension
Comments
-
Adding to stuart45's comments…
Piling is expensive because it is specialist work using expensive equipment, but can also be cheaper as it involves less excavation and concrete. The deeper (and wider) a conventional strip/trench foundation goes, the more it costs to dig, dispose of the soil, and fill with concrete. So there's a crossover point in terms of depth (and width) where it becomes cheaper to do piling than construct conventional foundations.
The depth (and width) of conventional foundations depends on different things, but with shrinkable clay soils the bottom of the foundation needs to be deep enough not to be affected by seasonal changes and trees. The soil needs to have enough bearing capacity to take the load of the foundation - so if the soil is naturally soft or is made ground then you have to dig deeper till you get to a level with higher bearing capacity, or make the foundation wider so the load is spread over a larger area.
Some of this is unknown until you start digging. Even with the benefit of trial pits and boreholes you don't know for sure that the ground will be suitable until you are digging the foundation and get to the bottom of the hole. Things like old and forgotten wells, ponds, tanks, and basements can really ruin your day. There's nothing worse at foundation stage than hearing the BCO say "keep digging".
So sometimes it is best to decide to do a piled foundation from the start - because even if it will cost more, you are buying the near-certainty that at the end of day 1 or day 2 you'll have a completed foundation for a known cost.
I wouldn't worry too much about needing piled foundations. If you do, it will be because they are cheaper (and often quicker) than more conventional alternatives. The problem is what it will do to your overall budget. So if money is tight, maybe plan the project so once you've got the weathertight shell you leave some of the rooms until more funds are available. Not ideal, but often better to do that than reduce the size of the extension to make it more affordable.
1 -
Just to add a bit more about clay soils. They vary quite a lot in regard to the foundation depth. There's 3 main types of shrinkable clay, which are affected by changes in moisture content. High, medium and low. Even if you have a high shrinkable clay subsoil, as long as there's no trees too close to the foundations a minimum depth of 1 metre might be enough.
As Section62 said though, you can't be 100% certain until it's been dug out and passed by Building Control.
0 -
The question I would have is how deep are your current 1960 house foundations. I think the regs only started in 1965 so at best the foundation depth is around half of the current standards.
You need to workout is you house simply moving up and down as the clay shrinks and expands or is it stable.
Just imagine what will happen if the house moves and the extension does not.
You could employ a structural engineer to discover the depth and type of foundations the existing house has and recommend the best solution.
0 -
Just imagine what will happen if the house moves and the extension does not.
It doesn't really matter. The extension foundations need to comply with current regs.
Arguably this makes sense because if the existing house foundations aren't deep enough and there is a problem with movement then they may need underpinning. It would be unfortunate to build an extension with similarly inadequate foundations and then have to underpin those as well as the main house.
The BCO may want dowels in the existing foundations to tie them into the new ones where they meet.
The key thing to do is to accept there may be movement between the extension and the new work and construct the joint so movement will be accommodated (where you want it) rather than doing visible damage elsewhere. In the past the correct thing to do would be toothing in the new bricks to the old wall, but if movement is likely it is usually better to use a wall starter instead. If the existing wall is imperial-size bricks toothing in is also less of a good idea.
A significant exception is if the existing foundation is a slab rather than strip/trench. Then it might be better to go with a slab for the new work, but can be problematic because the two slabs won't be continuous (without a lot of extra work) and could move independently. Then it becomes even more important to detail the joint between the extension and house with great care.
2 -
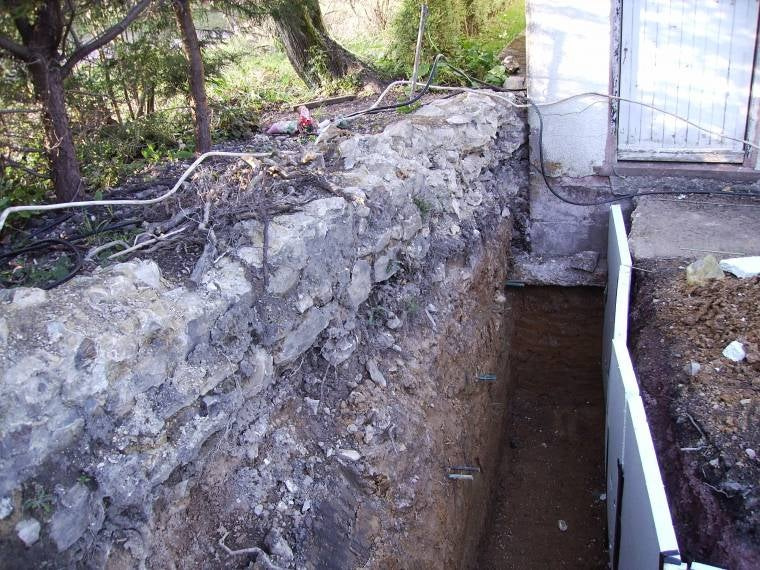
In answer to your question sheenas, Unfortunately the foundation depth for extensions doesn't work like that with Building Control. Here's an example where I had to go down 2.2 metres below the base of the trees in a low shrinkable soil, where you can see the existing foundations are nowhere near as deep. Building regs didn't actually start in 1965, it was just the first comprehensive national set of regs that covered the whole country apart from London.
 2
-
I'm not what you thinking, having a structural engineer will result in foundation that meeting building control requirements, why would you think otherwise?
The structural engineer will most likely dig down and see what the foundations are like and what the soil is like. That could well be a recommendation for 2 or more meters. The structural engineer will answer the question "A significant exception is if the existing foundation is a slab rather than strip/trench. "
He would the recommend how the extension is tied into the existing build and what consideration for movement is needed. Modern extensions are typically connected using a stainless-steel wall starter systems, while if movement is considered to be an issue the expansion/movement joints may be recommended.
This is essentially the process for my father in-laws 1940 Bungalow. This was a while ago and work really well, I think they decide due to the soil type and layering 2.5m foundations was required, so the foundation went down nearly the same height the building went up. A major impact on the cost.
Building control will have criterion and experience for sure. For anything beyond simple, standard-span single-storey extensions, Building Control may well require formal structural calculations and detail drawings from a structural engineer showing how movement and loads are managed.
1 -
I'm not what you thinking, having a structural engineer will result in foundation that meeting building control requirements, why would you think otherwise?
Because most domestic work doesn't need a SE to design the foundations. If the area is known to have ground stability/bearing capacity issues you might get a SE involved, but routine stuff is done on what amounts to a rule of thumb approach.
One of the issues, as mentioned above, is that until you have a hole in the ground you won't really know what you are dealing with. To design a foundation the SE will need data about the ground conditions, but there's little point having a complicated SE design if it is based on limited information about the ground. Compared to digging/pouring an extra metre depth of concrete the cost of a comprehensive ground/soil investigation and SE calculations is typically much more. So more often and not the solution is to prepare to spend a bit more on digging and concreting the foundations, and cross fingers nothing nasty is found.
The structural engineer will most likely dig down and see what the foundations are like and what the soil is like. That could well be a recommendation for 2 or more meters. The structural engineer will answer the question "A significant exception is if the existing foundation is a slab rather than strip/trench. "
Structural engineers don't dig holes.
A local architect should have a good feel for the ground conditions and likely foundation type of the existing building. If building control is done by plans then the BCO will also have a feel for the local conditions and building practices. They may be able to pull the historic file for the property to check.
If there's doubt then you might involve a SE, who (if the architect hasn't already) might commission a soil investigation which could involve a trial pit or two to check the existing foundations and subsoil - but this won't give comprehensive results and it is always possible there's an abandoned well or soft ground a few inches to the side or below the hole(s) that are dug.
Its all a bit "best guess" until the foundations proper are dug.
Designing piled foundations is a SE job for sure though.
He would the recommend how the extension is tied into the existing build and what consideration for movement is needed.
(Or 'she')
This is largely an architect decision - there are standard approaches which don't need SE involvement. The BCO will say if the proposal isn't adequate.
Building control will have criterion and experience for sure. For anything beyond simple, standard-span single-storey extensions, Building Control may well require formal structural calculations and detail drawings from a structural engineer showing how movement and loads are managed.
Yes, other than very minor work it would be usual to have a SE spec the lintels, joists, roof structure etc, but this is usually well down the line when the plans for BC approval are being drawn up.
At the start of a project it would be unusual to appoint a SE to investigate and design the foundations, unless it is known that there is likely to be a problem.
2 -
In my experience It would be quite unusual as Section62 stated to get an SE in to design the foundations for a domestic extension. In the case that Pinkangel is talking about the only info we have is that it's a clay soil with no trees close to the build. Even if the clay soil was highly shrinkable clay, a depth of 1 metre would normally be fine. Having certain trees close to it would be a different ball game. In this case Building Control might ask for an engineer designed foundation.
2 -
Due to the cost of building increasing so much, people looking to buy a property are better to buy one already extended.
2











Confirm your email address to Create Threads and Reply

Categories
- All Categories
- 356K Banking & Borrowing
- 255K Reduce Debt & Boost Income
- 456.3K Spending & Discounts
- 248.5K Work, Benefits & Business
- 606.2K Mortgages, Homes & Bills
- 179.1K Life & Family
- 264K Travel & Transport
- 1.5M Hobbies & Leisure
- 16.2K Discuss & Feedback
- 37.7K Read-Only Boards