We’d like to remind Forumites to please avoid political debate on the Forum.
This is to keep it a safe and useful space for MoneySaving discussions. Threads that are – or become – political in nature may be removed in line with the Forum’s rules. Thank you for your understanding.
📨 Have you signed up to the Forum's new Email Digest yet? Get a selection of trending threads sent straight to your inbox daily, weekly or monthly!
Peninsula or Island Dilemma
Comments
-
Yes, round table would probably be nice. We have a fairly nice rectangular table which extends from 1.6 to 2m. Could replace it but it's low priority and it's quite a nice table. We did have a lovely round table when we moved here but sold it because it was too big for the room we currently have.
1 -
Neither. I would go with a mobile unit that can be moved to where you want it. Wait till the rest of the kitchen is in place before deciding how big it should be.
I also think that you should consider a U shape kitchen with a layout that will give the most worktop, and more space around, and between, the sink and hob. Room for 2 people to be doing things there.
Corners of worktop can be good places to site a microwave or other larger appliance, or even use a tall, down to the worktop cupboard with a tambour door.Personally, I would not bother with a tall larder unit. I would have the oven housing at one end of the U, a big fridge (not a fridge/freezer) at the other end, and all the rest as worktop, with as many full height wall units as sensible, and lots of big drawer base units giving maximum easy access storage.
We have 2 corners in our kitchen, one we have boxed in for water and CH pipes to run in, the other has a rotating thing that stores small appliances. These days you have a lot more choices for corners than we did 37 years back.
I would have a freezer and lots more storage in the utility room. You can never have too many cupboards!
Our daughter has inherited a huge island with space for 2 bar stools, they are IMO the most uncomfortable things to sit on! The stools are rarely used. Looks lovely but is impractical as reaching the middle of the island to clean the worktop is very difficult. The space between it and the other worktops is too little on 2 sides as a result, difficult for 2 people to pass each other. You need at least 1m clear space all round an island, preferably more.
1 -
Island
We have an island, with the bar stools looking out over the garden. We widened the window to make this possible.
The benefits are great, provided you have the room. Our dishwasher is on a wall, not the island. With the dishwasher open it is still possible to circle the island. Any smaller and I wouldn't consider it. I also wanted an island that was a flat surface, so the (induction) hob is on it, but no sink. I also didn't want an ugly cooker hood hanging down, so we retain the feeling of space.
I'm a Forum Ambassador on the housing, mortgages & student money saving boards. I volunteer to help get your forum questions answered and keep the forum running smoothly. Forum Ambassadors are not moderators and don't read every post. If you spot an illegal or inappropriate post then please report it to forumteam@moneysavingexpert.com (it's not part of my role to deal with this). Any views are mine and not the official line of MoneySavingExpert.com.0 -
Peninsula
Of those two options, I'd go for the peninsula.
As @jimi_man said up thread, with the island, you've got 85cm of space between dishwasher and island. And not much more elsewhere.
You've got to factor in how much space you have when the dishwasher is open, or cupboards are open, and bending down to reach in those spaces.
Also replacing appliances like the dishwasher. The maths says it's possible, but it's going to require some nimble manoeuvring.
And the island puts a barrier in the middle of the room, that just makes me anxious.
Have you thought of swapping the dining / sofa area around? Not sure of all the dimensions, but it gives the impression there'd be more space across to the sliding doors.
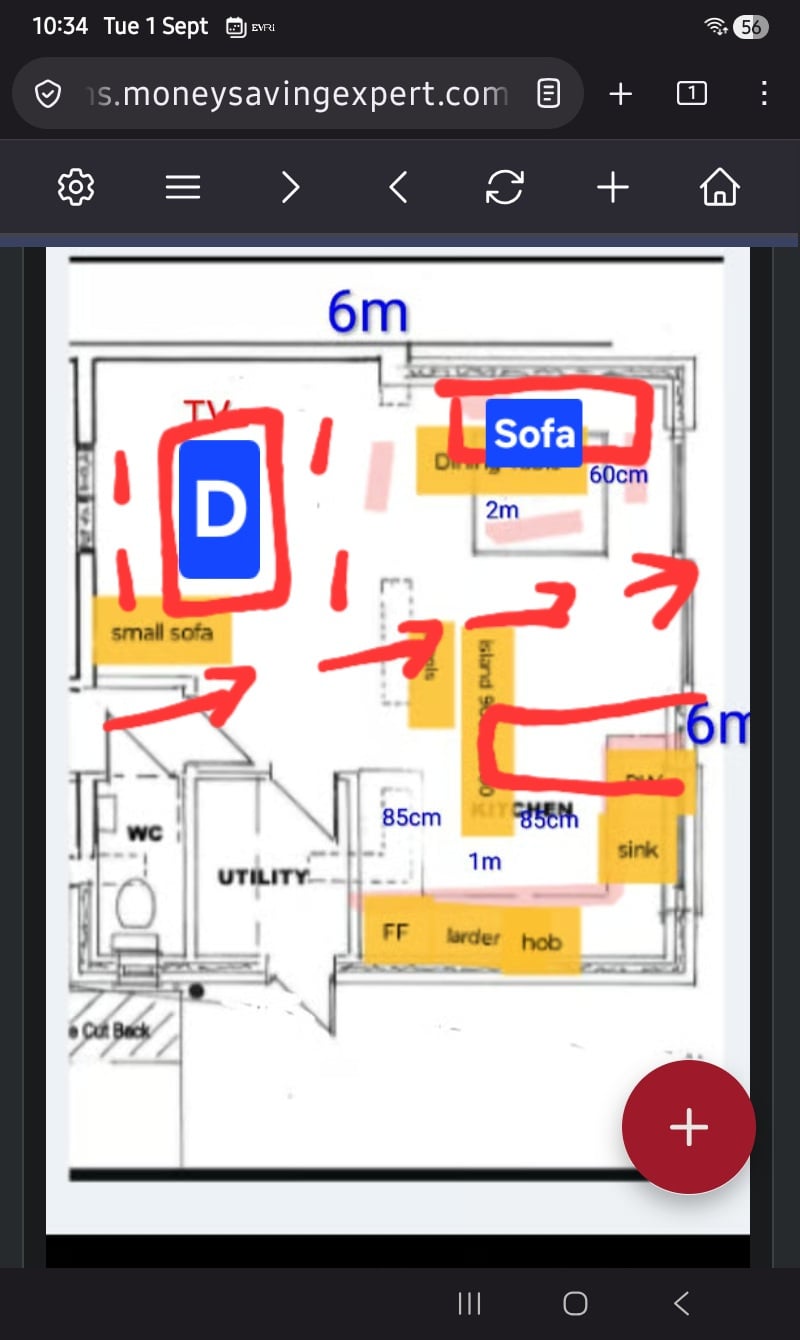 0
0 -
Probably peninsula, out of the two options shown…
Start off with saying having a hob right next to a larder unit wouldnt be my choice either, would much rather open space on either side.
what would you actually use the island for? it looks long and thin and not really in the kitchen area in the plan. With proper space for legs under it for the stools half of it is going to be nothing but a surface and do you need another eating place so close to the dining table?
The peninsula will give you real open worktop space actually in the kitchen which will be much more valuable to me, though personally would look at the possibility of the hob going on it to create the clear space either side.
This assumes you do actually cook and it's not just for show kitchen. Our place had an island when we moved in but it was low (chairs rather than stools, and out of alignment with all the other units plus right next to the dining table. It was unusable as anything other than a table and we didnt need two tables next to each other so it was gotten rid of0











Confirm your email address to Create Threads and Reply

Categories
- All Categories
- 355.8K Banking & Borrowing
- 254.9K Reduce Debt & Boost Income
- 456.2K Spending & Discounts
- 248.3K Work, Benefits & Business
- 605.9K Mortgages, Homes & Bills
- 179K Life & Family
- 263.8K Travel & Transport
- 1.5M Hobbies & Leisure
- 16.2K Discuss & Feedback
- 37.7K Read-Only Boards