We’d like to remind Forumites to please avoid political debate on the Forum.
This is to keep it a safe and useful space for MoneySaving discussions. Threads that are – or become – political in nature may be removed in line with the Forum’s rules. Thank you for your understanding.
Peninsula or Island Dilemma





New extension. Basically a 6 x 6m room with 6m square cut out for utility and WC.
Family of 4, two teenagers.
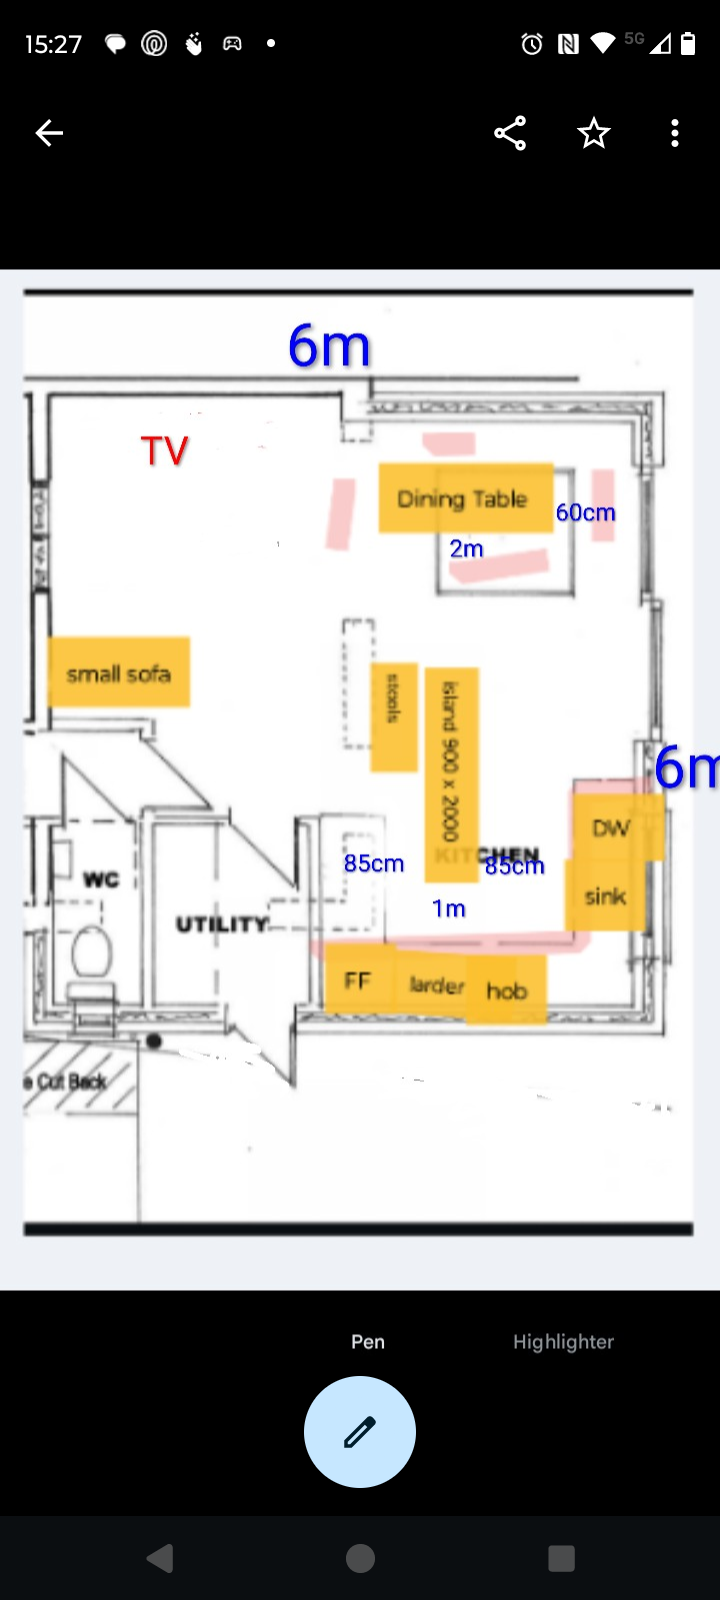
Below drawings are to scale but the furniture I have pasted on top of drawing 1 not to scale. The furniture arrangement would be the same for both - just the peninsula or island is the decision here.
Because the kitchen width is 3.2m we cannot fit an island parallel to bottom kitchen wall so has to be perpendicular. 85cm on either side is tight I know but we currently manage fine with a 70cm pinch point between a peninsula and wall.
I am not moving kitchen to top wall as that is internal/party wall and adds cost and complexity for plumbing/extraction
U shaped kitchen was added for planning app but Building regs drawings next so will need to decide where e.g. light fittings and electrics will go so need to decide kitchen design early.
Option 1 Below layout with 900 x 2m island
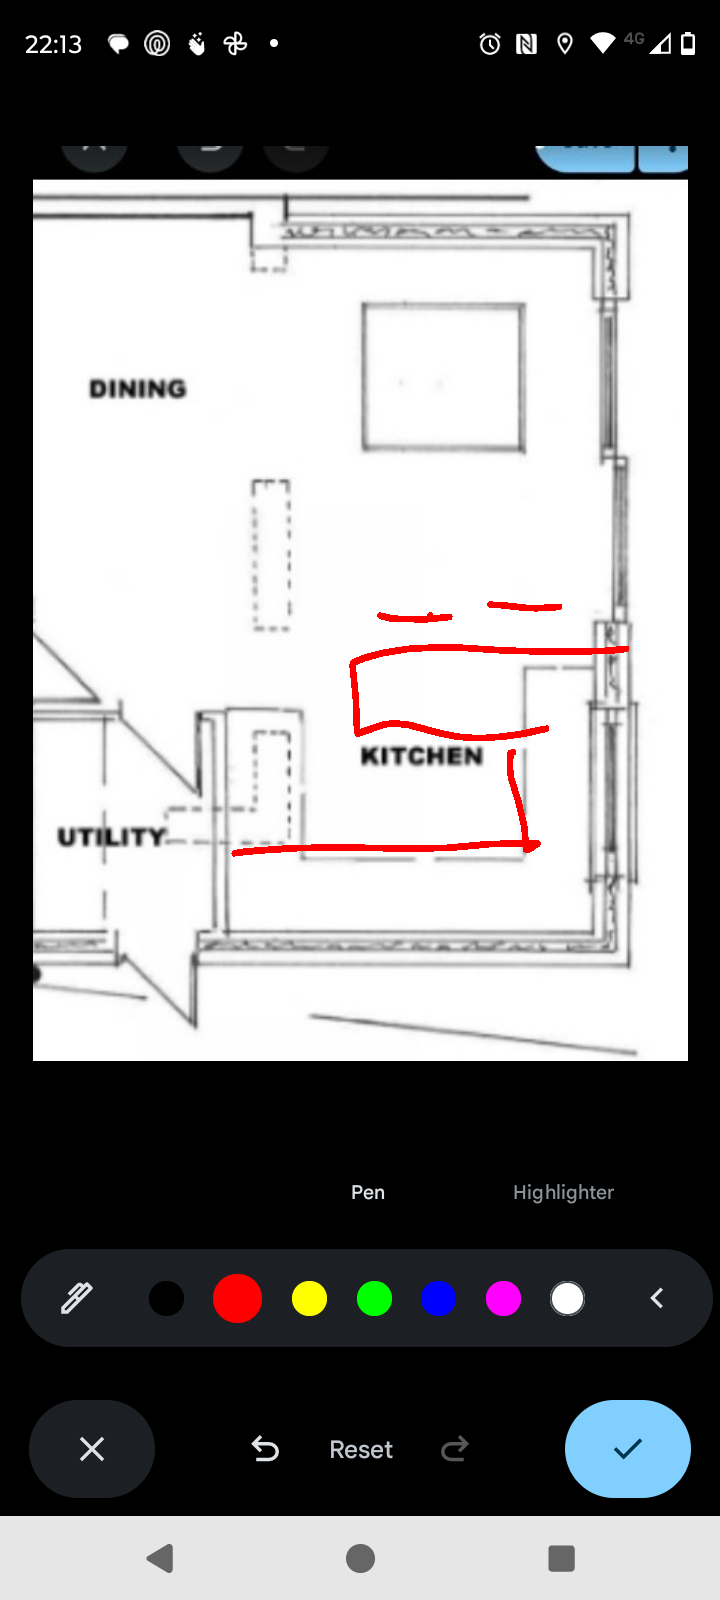
Option 2, Peninsula (everything else the same just Peninsula instead of Island)
Peninsula or Island Dilemma 19 votes

 3 votes





 16 votes
Comments
-
Peninsula
Hate islands, they rarely look good (in huge kitchens, villa style yes, but other than that, they're just flow blockers).
I'm FTB, not an expert, all my comments are from personal experience and not a professional advice.Mortgage debt start date 11/2024 = 175k (5.19%)... Q1/2026 = PAID (3.94%)5 -
Isthmus?
..
Your life is too short to be unhappy 5 days a week in exchange for 2 days of freedom!
One can always make more money. No one who has ever lived can create more time.0 -
Island
Got to be an island…. gives the cats something to chase each other around.
1 -
I get they are marmite. I would love to mark it out in the finished place or put some boxes there for a week or so and see how we cope by the time the space will be done and we can visualise the space the electrics/light fittings will be connected so feels we have to decide early.
One of the things I like about the island option is if you sit on the stools you would be looking out through the sliding doors into the garden. Where as peninsula looks into the kitchen.
0 -
Will anyone sitting at the island want to watch the telly?
On the subject of telly, how far away from the telly is the small sofa? That looks a bit lost and lonely on its own. You seem to have a massive amount of empty space on the left
Make £2026 in 2026
Prolific £231.51, Octopoints £4.60, Tesco Clubcard challenges £38.80, Airtime £10 TCB £225.19, Everup £77.04, Roadkill £1.77, Zopa CB £30, Misc £10.11,
Total £629.02 31%Make £2025 in 2025 Total £2241.23/£2025 110.7%
Prolific £1062.50, Octopoints £6.64, TCB £492.05, Tesco Clubcard challenges £89.90, Misc Sales £321, Airtime £70, Shopmium £53.06, Everup £106.08, Zopa CB £30, Misc survey £10
Make £2024 in 2024 Total £1410 70%Make £2023 in 2023 Total: £2606.33 128.8%0 -
Some points about your plan.
Looking at it lengthways, you've got 0.6m for the larder, 1m gap, 2m for the island which makes 3.6m. Leaves you with 2.4m for the dining table plus chairs. I've just measured mine and you really need 0.75m each side for the chairs to go in and out, plus the table - 0.6m, which leaves only a small gap between the end of the island and the chair. Obviously when pushed in then it's less of an issue.
The biggest problem though is that 85cm gap to the side of the island is just not enough. I know you said you have 0.7m in your current peninsula but that's a different concept since you're just passing through now and then. In that 0.85m you have to open the dishwasher door and unload it and you'll have to stand at the side to do it. Any cupboard doors in the island are going to be tight as well. Even a metre gap is considered on the low side although a lot of people have it, but 0.85m would just frustrate you constantly.
One of the worst things to do is to fit a kitchen island into too small a kitchen and I think this is just that situation. Go for a peninsula - it will make it seem much more roomy.
3 -
We have a separate living room ,so this will be a back up option. TV will be about 2 meters from the sofa. Could maybe have a corner sofa there. There will be lamp and maybe coffee table too. I suppose they can be added once the space is finalised but yes, good to think about it and things like where we might need sockets.
0 -
All good points. Now feel like the Peninsula is the natural choice. Yeah, I want it to feel roomy after years of living in a small space. Probably go with the peninsula then and make it as nice as I can with a couple of pendant lights etc.
0 -
I always remember something my mom said after my parents renovated a place we had when I was a kid. Mom hated the fact that people could walk & dogs run through the kitchen rather than it being a dead end. It also meant that there was space lost to a passage way that might have been more counter and cupboards. Kitchens rarely have enough of either of these.
With a family of 4 would a round table make more sense? Obviously it depends if it would always just be the 4 of you and not extras like friends, relatives.
I’m a Forum Ambassador and I support the Forum Team on Debt Free Wannabe, Old Style Money Saving and Pensions boards. If you need any help on these boards, do let me know. Please note that Ambassadors are not moderators. Any posts you spot in breach of the Forum Rules should be reported via the report button, or by emailing forumteam@moneysavingexpert.com. All views are my own and not the official line of MoneySavingExpert.
Click on this link for a Statement of Accounts that can be posted on the DebtFree Wannabe board: https://lemonfool.co.uk/financecalculators/soa.php
Check your state pension on: Check your State Pension forecast - GOV.UK
"Never retract, never explain, never apologise; get things done and let them howl.” Nellie McClung
⭐️🏅😇🏅🏅🏅🏅🏅🏅1 -
I know you haven't asked it, but maybe have a look at having a pocket sliding door into your utility room. That door opening inwards takes up a lot of space, whereas a pocket door just slides inside the wall. Could come in handy if you plan to do ironing in there, or sort washing on the floor. We have an Eclisse pocket door on our ensuite.
Make £2026 in 2026
Prolific £231.51, Octopoints £4.60, Tesco Clubcard challenges £38.80, Airtime £10 TCB £225.19, Everup £77.04, Roadkill £1.77, Zopa CB £30, Misc £10.11,
Total £629.02 31%Make £2025 in 2025 Total £2241.23/£2025 110.7%
Prolific £1062.50, Octopoints £6.64, TCB £492.05, Tesco Clubcard challenges £89.90, Misc Sales £321, Airtime £70, Shopmium £53.06, Everup £106.08, Zopa CB £30, Misc survey £10
Make £2024 in 2024 Total £1410 70%Make £2023 in 2023 Total: £2606.33 128.8%3






Confirm your email address to Create Threads and Reply

Categories
- All Categories
- 355.8K Banking & Borrowing
- 254.9K Reduce Debt & Boost Income
- 456.2K Spending & Discounts
- 248.3K Work, Benefits & Business
- 605.9K Mortgages, Homes & Bills
- 179K Life & Family
- 263.7K Travel & Transport
- 1.5M Hobbies & Leisure
- 16.2K Discuss & Feedback
- 37.7K Read-Only Boards