We’d like to remind Forumites to please avoid political debate on the Forum.
This is to keep it a safe and useful space for MoneySaving discussions. Threads that are – or become – political in nature may be removed in line with the Forum’s rules. Thank you for your understanding.
Subsidence due to drought?





Dear All,
we live in a 1950s built mid-terraced house which has a little front extension. We live here since 10 years, and so far there was only a tiny crack in a wall of the 'main' building where the extension starts. This crack didn't change.
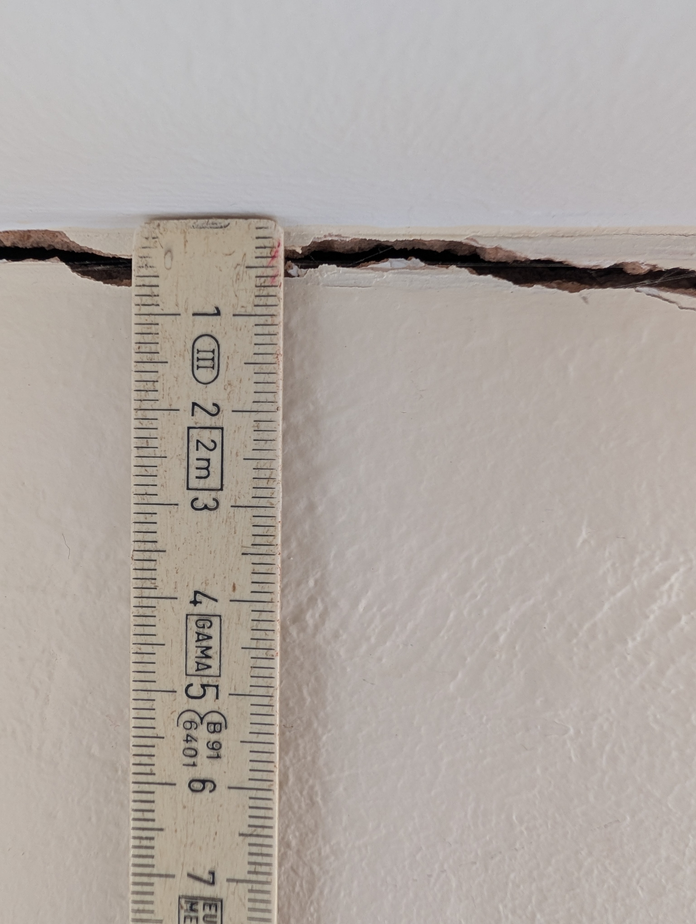
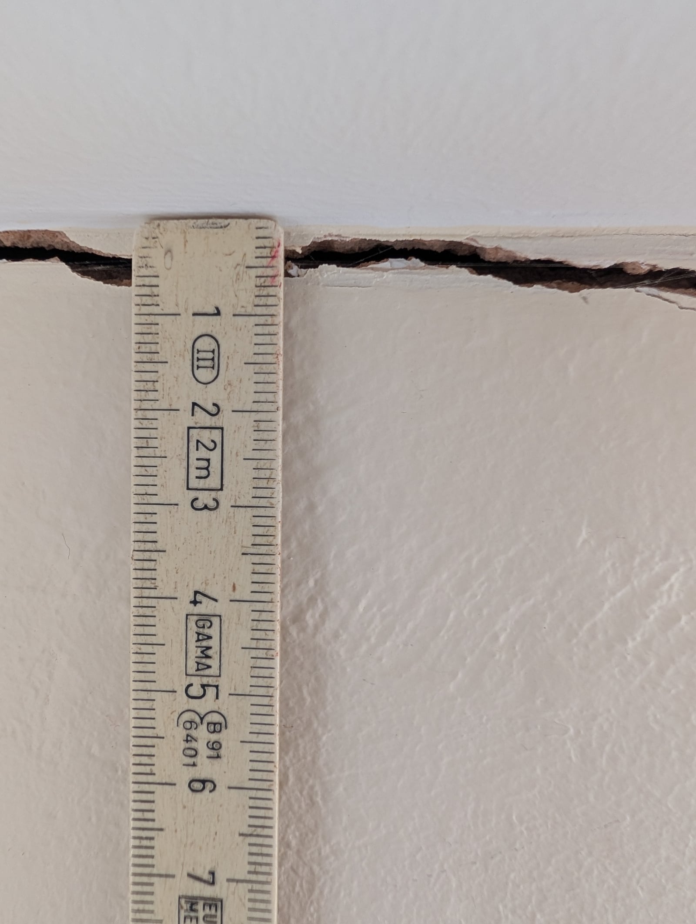
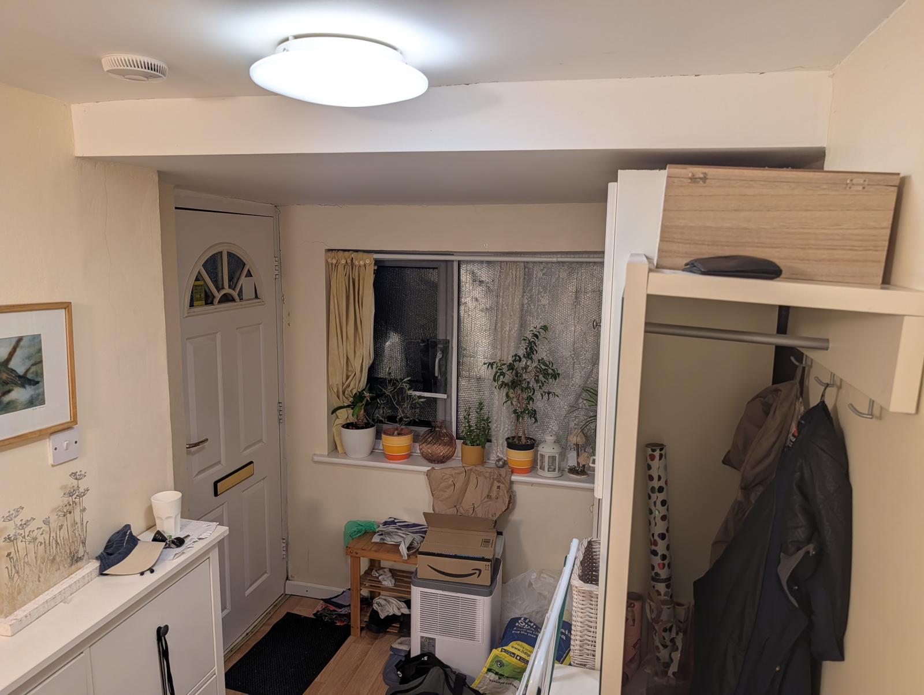
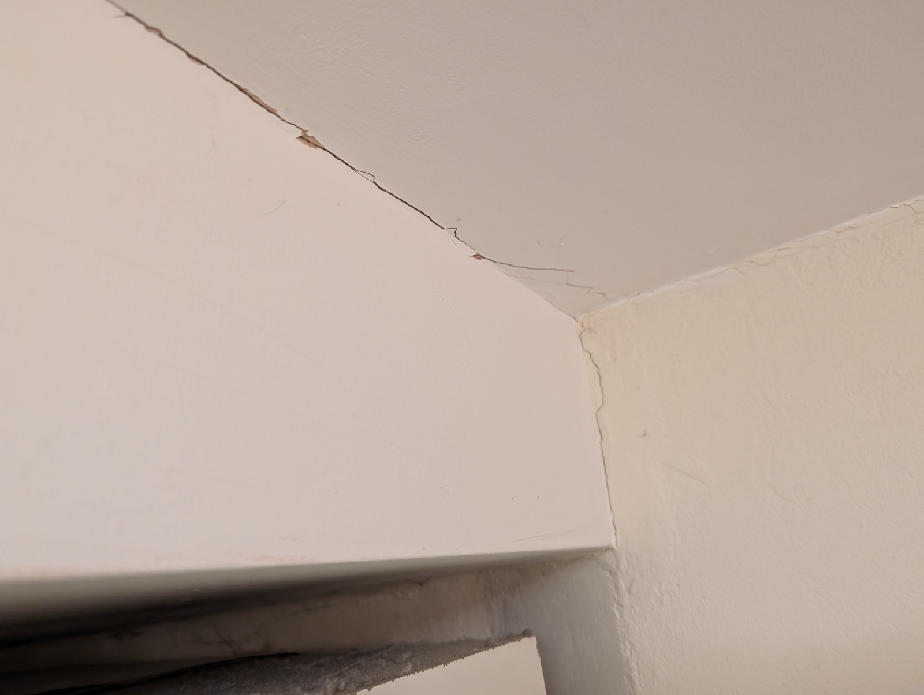
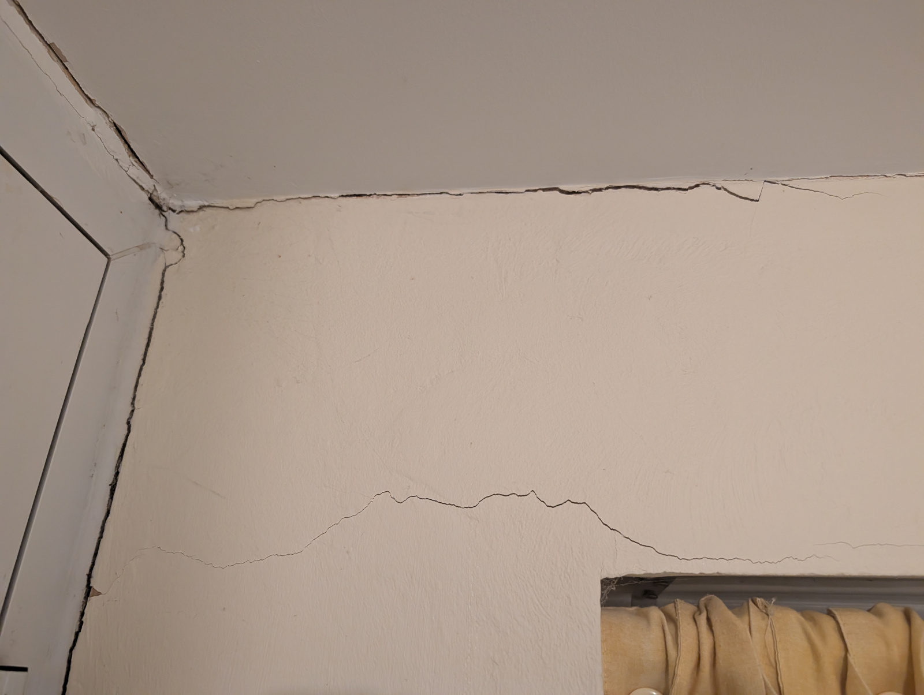
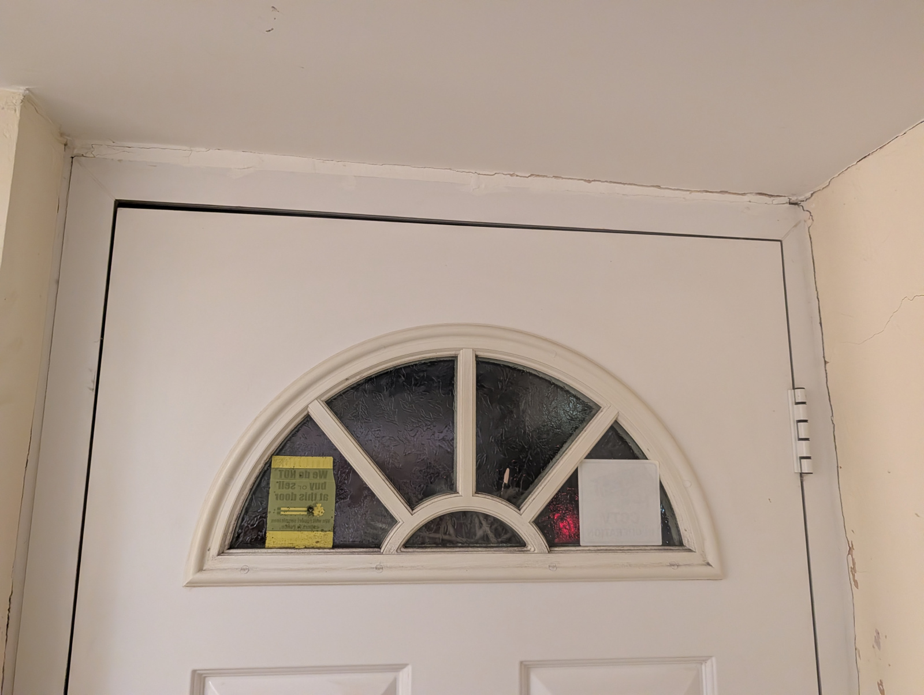
However, two weeks ago we noticed some new bigger and longer cracks in the front extension. Also, the front door doesn't fit properly anymore: it does close but we currently can't lock it. Is it possible that they are caused by the current drought? I think we have a rather clay-heavy soil here (St Albans, just outside the M25, north of Watford) which seems to shrink when drying out. Or maybe the ground water levels are lower now?
The front extension is small, approx 2 - 2.5 m wide (along house) and 1.5 deep (away from house). It has a concrete base, brick walls and a concrete roof. Some people may just call it porch, but the internal wall has been removed, i.e. we just have a bigger hallway now. I don't know when it was built, it was there when we moved in (most but not all houses in the street have it).
What's the best course of action now, and how urgent is it to act?
Many thanks & best wishes,
Andre
Comments
-
-
Quite possible that they skimped on the foundations for the extension which the drought has now shown up.
Two options, Get a local structural engineer to have a look at the issue then go to your insurer or go straight to your insurer.
1 -
Given the new cracks and the front door suddenly not fitting properly, I’d get it checked sooner rather than later. Clay soil can shrink during prolonged dry weather, but there can be other causes too. A structural engineer or surveyor should be able to assess whether there’s any movement and advise on the next steps.
0 -
Thanks, I've contacted the insurance now. Somehow slipped my mind that they cover such things as well (first-time homeowner). They are sending someone over today to look at the door to secure it.
1 -
We live here since 10 years, and so far there was only a tiny crack in a wall of the 'main' building where the extension starts. This crack didn't change.
I would guess this one is not an issue, having not changed for so long.
For the others, it is often said if you can fit a Pound coin in a crack, then it is time to start worrying.
0 -
You might find the cracks close up a bit when the ground rehydrates. Are there any trees close by?
1 -
Or option 3 if it's a very small extension. Don't tell the insurance company, but put it down to shoddy building work - which is excluded from insurance policies. Pay a new builder to knock it down and do it again.
But it's now too late for that now!
If it sticks, force it.
If it breaks, well it wasn't working right anyway.0 -
The front extension is small, approx 2 - 2.5 m wide (along house) and 1.5 deep (away from house). It has a concrete base, brick walls and a concrete roof. Some people may just call it porch, but the internal wall has been removed, i.e. we just have a bigger hallway now. I don't know when it was built, it was there when we moved in (most but not all houses in the street have it).
1950's + concrete roof would have me thinking this is an ex-LA property and it started out as a simple canopy over the front door. At some point someone has added any necessary walls to make it fully enclosed.
If so, the basic structure has been there from the start. Possibly too late now, but in dealing with the insurance company I'd have probably called it a 'enclosed porch'. Calling it an 'extension' makes it sound like more recent work, and it is fairly common for poorly-build small extensions to move away from the main building and/or settle, resulting in cracks.
0 -
I had a Subsidence claim due to Tree roots on clay in 2018. I also have a 1980 hall extension which was built as part of the original building in the same bricks, and it sticks out at right angles. It had a lesser depth foundation than the rectangle of the main bungalow. So, I was looking into this aspect.
Some things I learned along the way.
1 If this is accepted as a Subsidence Claim you should now stay with the same Insurer who handles the claim, both during the claim and after the claim is done. (Not the broker, not any intermediary, but the actual Insurer who is mentioned on the Insurance documents.)
For example….. if it says something like… "the Underwriter is A on behalf of B" ….. B is the one you need to be staying with on an ongoing basis.
2 If they decide it is NOT subsidence, make sure they do NOT register it on the CUE (Claims and Underwriting Exchange) as a Subsidence claim. They have ways of showing it in another way.
3 If they say something like "foundations are not deep enough", so we are declining the claim:
I came across several Ombudsman's cases where the following lines were taken, to find in favour of the Homeowner and the Insurance company then had to process the claim: these may act as a guide, but each case can only be looked at on its own merits.
3a If there were no building regs in force at the time the conservatory or porch was built, that mandated a deeper foundation depth, then "insufficient foundation depth" could not be cited as a reason to decline the claim.
This was helped by the following:
If the porch has stood there for many years without movement, but it has now suddenly subsided then the foundations must have been deep enough.
3b Tree roots: there was a case where the building foundations did stipulate that the foundation should be X depth. But the foundation had only been built to Y depth (less than X).
However, the investigations found that even if the foundation HAD been built to a depth of X, the tree roots were found to be active at an even deeper level and so even a foundation of X would not have been deep enough. The Insurer was told to handle the claim and not decline it.
Edit: just to add, the main rectangle of my home had also subsided due to the Tree roots. So as another Poster has already said: You do need to find out whether the problem is already affecting or could go on to affect the rest of the home. For example, are there trees and their roots nearby, or could it be a drain problem.)
2 -
I came across several Ombudsman's cases where the following lines were taken, to find in favour of the Homeowner and the Insurance company
then had to process the claim: these may act as a guide, but each case can only be looked at on its own merits.3a If there were no building regs in force at the time the conservatory or porch was built, that mandated a deeper foundation depth, then "insufficient foundation depth" could not be cited as a reason to decline the claim.
This was helped by the following:
If the porch has stood there for many years without movement, but it has now suddenly subsided then the foundations must have been deep enough.
3b Tree roots: there was a case where the building foundations did stipulate that the foundation should be X depth. But the foundation had only been built to Y depth (less than X).
However, the investigations found that even if the foundation HAD been built to a depth of X, the tree roots were found to be active at an even deeper level and so even a foundation of X would not have been deep enough. The Insurer was told to handle the claim and not decline it.
Are these published cases, if so could you please share the case reference numbers?
The engineering/science the Ombudsman has used in each of those quoted points is flawed. I'm amazed the insurers would accept this.
2








Confirm your email address to Create Threads and Reply

Categories
- All Categories
- 355.8K Banking & Borrowing
- 254.9K Reduce Debt & Boost Income
- 456.1K Spending & Discounts
- 248.3K Work, Benefits & Business
- 605.9K Mortgages, Homes & Bills
- 179K Life & Family
- 263.7K Travel & Transport
- 1.5M Hobbies & Leisure
- 16.2K Discuss & Feedback
- 37.7K Read-Only Boards