We’d like to remind Forumites to please avoid political debate on the Forum.
This is to keep it a safe and useful space for MoneySaving discussions. Threads that are – or become – political in nature may be removed in line with the Forum’s rules. Thank you for your understanding.
Dilemma fitting laminate floor in bedroom
Comments
-
If you remove the plinth first, you should see how the bottom is fixed. If they are cam-lock fittings, then you won't be able to remove it without damage.
The gap under the plinth is smaller than I imagined as well, so that might rule out other options such as reaching in under there from the front.
Anyhoo, investigate ways forward, but always have the fall-back solution ready - ie, slice the carpet along the plinth front, or ideally just behind it, and take the laminate to there.
I know you 'want' to remove all the carpet, but - seriously - I don't believe there will be any dander under there of any significance whatsoever. So if it makes sense to leave some behind - too much destruction otherwise - then try and accept this knowing it's of no consequence, and it will come out some day 🙂. Just make sure you have spare flooring for when these units are removed in future.
Or, be ready and happy to destroy these bases in order to remove them, and get new conti panels cut to fit afterwards - just fit support rails to the sides for them to sit on.
0 -
Just to be clear, I don't want to remove all the carpet. She who must be obeyed does 😀😀 I'm of the same mind as you there is no way cat dander got to the carpet under the units.
I'm hoping the base is just screwed into place. There are what appear to be screw covers around the panel. I tried to remove them with my fingers but they were tight. I'm going to be more persuasive to take them out and am hoping the construction is that the base lies upon some of these.
as that is what is holding the unit together. Then it should be a easy job to lift out. I'm just hoping no over enthusiastic installer used glue as well as screws. I should know by tomorrow evening how to proceed.
1 -
Oh what fun you'll have reaching in under the shallow base with a stubby screwdriver 😁
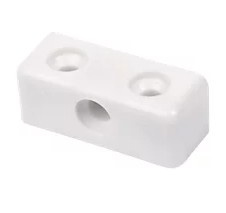
See these connectors - they have two screws going in one direction, and only one t'other. Guess which you should undo?
You are a noble fellow, and doing the right thing. Never forget the 'nuclear option', tho'. NO - not ditch her! But just take a club hammer to the boards, and get new conti and fit new connectors.
Actually, a thought - if the base is held by these connectors, and you are struggling to get to the screws, then set up a prising lever using a length of suitable timber and a pivot - slip the lever under the board, starting near the front, and slip the pivot block up close to the cupboards. Steadily prise the base upwards and it will give way, most likely by simply stripping the screws out of the chipboard. The top surfaces of these bases should be fine. Depending on the state of the boards, either fill the resulting holes in the underside with wood filler, or don't bother. Reattach the connectors in a slightly different location if needed, and simply double-sided-tape the boards back down on top of them*. Jobbie jobbed.
*After removing the carpet…
0 -
I don't understand why if it's a fitted wardrobe it was installed on top of a carpet.
Surely the carpet would only go just passed the plinth?
If built on the carpet then it would mean a total dismantle job to lift the wardrobes off the carpet as the underlay and grippers would be at back wall.
0 -
It looks like the new build put the carpets in and then the first owner put the cupboards in. And yes, you are right, the carpet will go all the way back. Why on earth they did it this way is beyond me other than to make my life a misery!!
What is puzzling is that in the master bedroom the cupboards do go all the way to the chipboard floor and the carpets are fitted up to the cupboards. It's as if the new build put in some fitted units as part of the house price before the carpets were fitted and then the first owner used the same company to fit the other furniture.
0 -
From what I've seen I think, and most definitely hope, the screws for the base are accessed from the top. If not, there will have to be another discussion with SWMBO.
1 -
I've now taken apart the wardrobe bottom and we get this.
The base is screwed down onto the 4 pieces of wood with the white one being the front plinth. The carcass itself is attached to the wall to the back and right. To the left it is attached to a chest of drawers, which in turn are attached to the wall. All making a pretty solid set of furniture.
Having looked at the way it is installed I now see why the carpet it sits on isn't that compressed. I think they placed the assembled carcass on the carpet, attached it to the wall and then the chest of drawers. Therefore it is, in effect, only resting on the carpet with the wall and chest of drawers taking the bulk of the weight. You can see from this picture how little indentation it has left on the carpet.
I think this is good news with regard to installing the laminate. The gap where the carpet was is just over 13mm thick, the laminate with underlay is 13mm thick. The current plan is to fit the laminate just under the carcass assuming the chipboard floor is flat enough to allow me to push the laminate under. If not, I'll lay up to the side and then trim the front plinth to allow it to fit under.
But, as with all battle plans they rarely survive first contact with the enemy.
1 -
I think you've cracked it 😁
0 -
Hopefully not the wood or I'll be in real doghouse 😫
1 -
Better than a cathou…
0






Confirm your email address to Create Threads and Reply

Categories
- All Categories
- 355.8K Banking & Borrowing
- 254.9K Reduce Debt & Boost Income
- 456.2K Spending & Discounts
- 248.3K Work, Benefits & Business
- 605.9K Mortgages, Homes & Bills
- 179K Life & Family
- 263.7K Travel & Transport
- 1.5M Hobbies & Leisure
- 16.2K Discuss & Feedback
- 37.7K Read-Only Boards