We’d like to remind Forumites to please avoid political debate on the Forum.
This is to keep it a safe and useful space for MoneySaving discussions. Threads that are – or become – political in nature may be removed in line with the Forum’s rules. Thank you for your understanding.
Dilemma fitting laminate floor in bedroom




My partner has just bought a house where 3 cats lived, along with their humans.
Unfortunately, she is highly allergic to cats so I have to completely clean the house top to bottom to remove any cat dander and then redecorate. Finally I’m going to lay laminate floors to replace the carpets.
I’m currently stripping out all the carpets. Each bedroom has rather expensive, and heavy, fitted furniture. My first thought was to fit the laminate up to the units and then fill the gap with a flexible compound. However, when I started to strip out the carpets I found the furniture is fitted on top of the carpet. The wardrobes have also been cut to fit to the ceiling and coving.
My first thought was to carefully cut round the units removing all the exposed carpet leaving just the carpet under the unit’s carcass. But my partner really wants all the carpet removed as she thinks cat dander may have got between the carpet and the carcass. I’m not sure how, but if that is what she wants, I need to work out how best to do it.
The chest of drawers are easy as I just need to lift them up to remove the carpet. But, as the wardrobes are custom fit to the coving, removing the carpet and underlay will drop them down about 20mm leaving a nasty gap which won’t look great when filled with sealant/plaster.
If I fit laminate under the under the wardrobes the laminate height will be about that of the carpet thus only needing a small adjustment where it meets the coving. But, as the wardrobe needs to be attached to the wall for safety this means it will pin down what should be a floating floor.
I see 3 options,
a) trim carpet round all the units including the wardrobe and laminate up to units,
b) only remove carpet from under the chest of drawers and leave it under the wardrobe and then laminate up to all the units or,
c) remove all the carpet from under the units and laminate up to the chest of drawers but laminate under the wardrobe.
My preferred option is b). But, I’m more than open to suggestions for alternatives ways of doing it.
Comments
-
Don't do half a job. If you're removing carpet remove it all. You can always add the same height as the carpet in wood or laminate off cut.
1 -
Do you have photos?
Many fitted wardrobes will have a plinth which is removable. You may be able to remove the plinth, take out the carpet, then fit the laminate before replacing the plinth.
0 -
I'll post pictures of the wardrobes in place. But, I think they're all pretty heavy judging by the weight of just one drawer from the chest of drawers.
It may be I have to take them apart and then reassemble once I've removed all the carpet and made adjustments for the height.
0 -
Are you quite sure that the compressed carpet and underlay under those heavy wardrobes is 20mm? That would mean the uncompressed floor covering which you walk on is about 60mm deep!
Don't worry about heavy furniture on a floating floor. If you fit the floor correctly you will have no trouble, the floor is designed to carry furniture.
My preference is to glue felt strips along the underside of each plinth. Items like chest of drawers will be easier to move for cleaning and if the wardrobe is ever replaced the floor beneath will be undamaged.
.
0 -
Get yourself a packet of Plastic Shims, of various sizes. Remove part of the carpet under the wardrobe plinths and put some shims in. Work your way round removing all the carpet and any underfelt and support plinths with more shims.
Once you have got that done you will be better able to see how you want to lay your laminate.
Play with the expectation of winning not the fear of failure. S.Clarke0 -
I would say remove all the carpet, put the furniture on wood to the required height such that the edge of the wood matches the edge of the furniture, lay the laminate up to the wood.
That's if you're sure that you'll never want to change or rearrange the furniture without renewing the laminate also.
Decluttering awards 2025: 🏅🏅🏅🏅⭐️⭐️⭐️ ⭐️⭐️, DH: 🏅🏅⭐️, DD1: 🏅 and one for Mum: 🏅1 -
Hi Nick.
Are these units bespoke - built in situ - or are they preassembled type, made/tweaked to fit the space? They have plinths? And presumably raised bases/floors?
Especially if built in situ, I imagine they're going to be hard to dismantle easily and without damage, as this isn't usually considered when they are made. If pre-assembled units, then there's more of a chance large sections can be pulled out once the finishing trims - top, bottom and sides - are removed. Either way, it's surely going to be a lot of work? And possibly tricky to reinstate as neatly as they were?
Anyhoo, if you need to remove the carpet, then you need to. The Q is, do you need to?! If the units have a bottom plinth pressing into the carpet, and also fixed bases - ie, the carpet isn't visible inside the units - then I'm going to suggest that cat dander (had to look that up) will not be present under there in any detectable amount. And any traces that may be, won't be escaping.
In addition, you normally wouldn't be laminating under these units, as their fixed weight could prevent the flooring from moving, which most need to do to cope with temp and humidity changes.
So, if you were to remove the carpet under there, then you'd need to add spacers to compensate as mentioned by others, usually replace the plinths, and then laminate up to the plinths, adding a neat quadrant trim along the butt. Or, bring the laminate just under the units, trim the plinths the laminate thickness, and refit them over the edge of the laminate.
Phew, a lot of work.
So, since the carpet is almost certainly clean and is pretty well sealed away, the sensible thing - I think - would be to either cut the carpet flush along the plinth fronts, laminate up to them, and add a quadrant, or remove the plinths, cut the carpet and inch or so behind them, lay the laminate going under that inch or so, and refit snug, trimmed, plinths back in place.
Removing built-in units sounds unnecessary.
0 -
Thanks for all your comments. I just spoke to the original installer and they say there should be a plinth and the carcass then sits on adjustable feet, similar to kitchen units. I'll have a look tomorrow and let you know if it is as simple as just adjusting the existing feet.
1 -
Perfect! In that case you can lift each foot in turn, slice the carpet around them and remove.
Lower each foot to take up the load before moving on.
Lay the laminate to go under the units, up to the frontmost feet, trim the plinths and refit (trim along their top edges, so the cuts cannot be seen).
Your call whether you want to try and get the laminate right in and under the feet. It also runs the risk of binding the laminate and preventing it from moving, which may, or may not be a problem. It'll also be more awkward to do, reaching under there, so your call whether you think it's worth the hassle and risk.
If you are pretty sure the units will be removed at some point in the medium term, you may want to, but personally I'd just keep spare laminate lengths for filling this space for when the day might come.
0 -
Well, that was a load of bunkum from the supplier. There are no plinths and adjustable feet; I can only surmise he had forgotten what they installed 10 years ago,
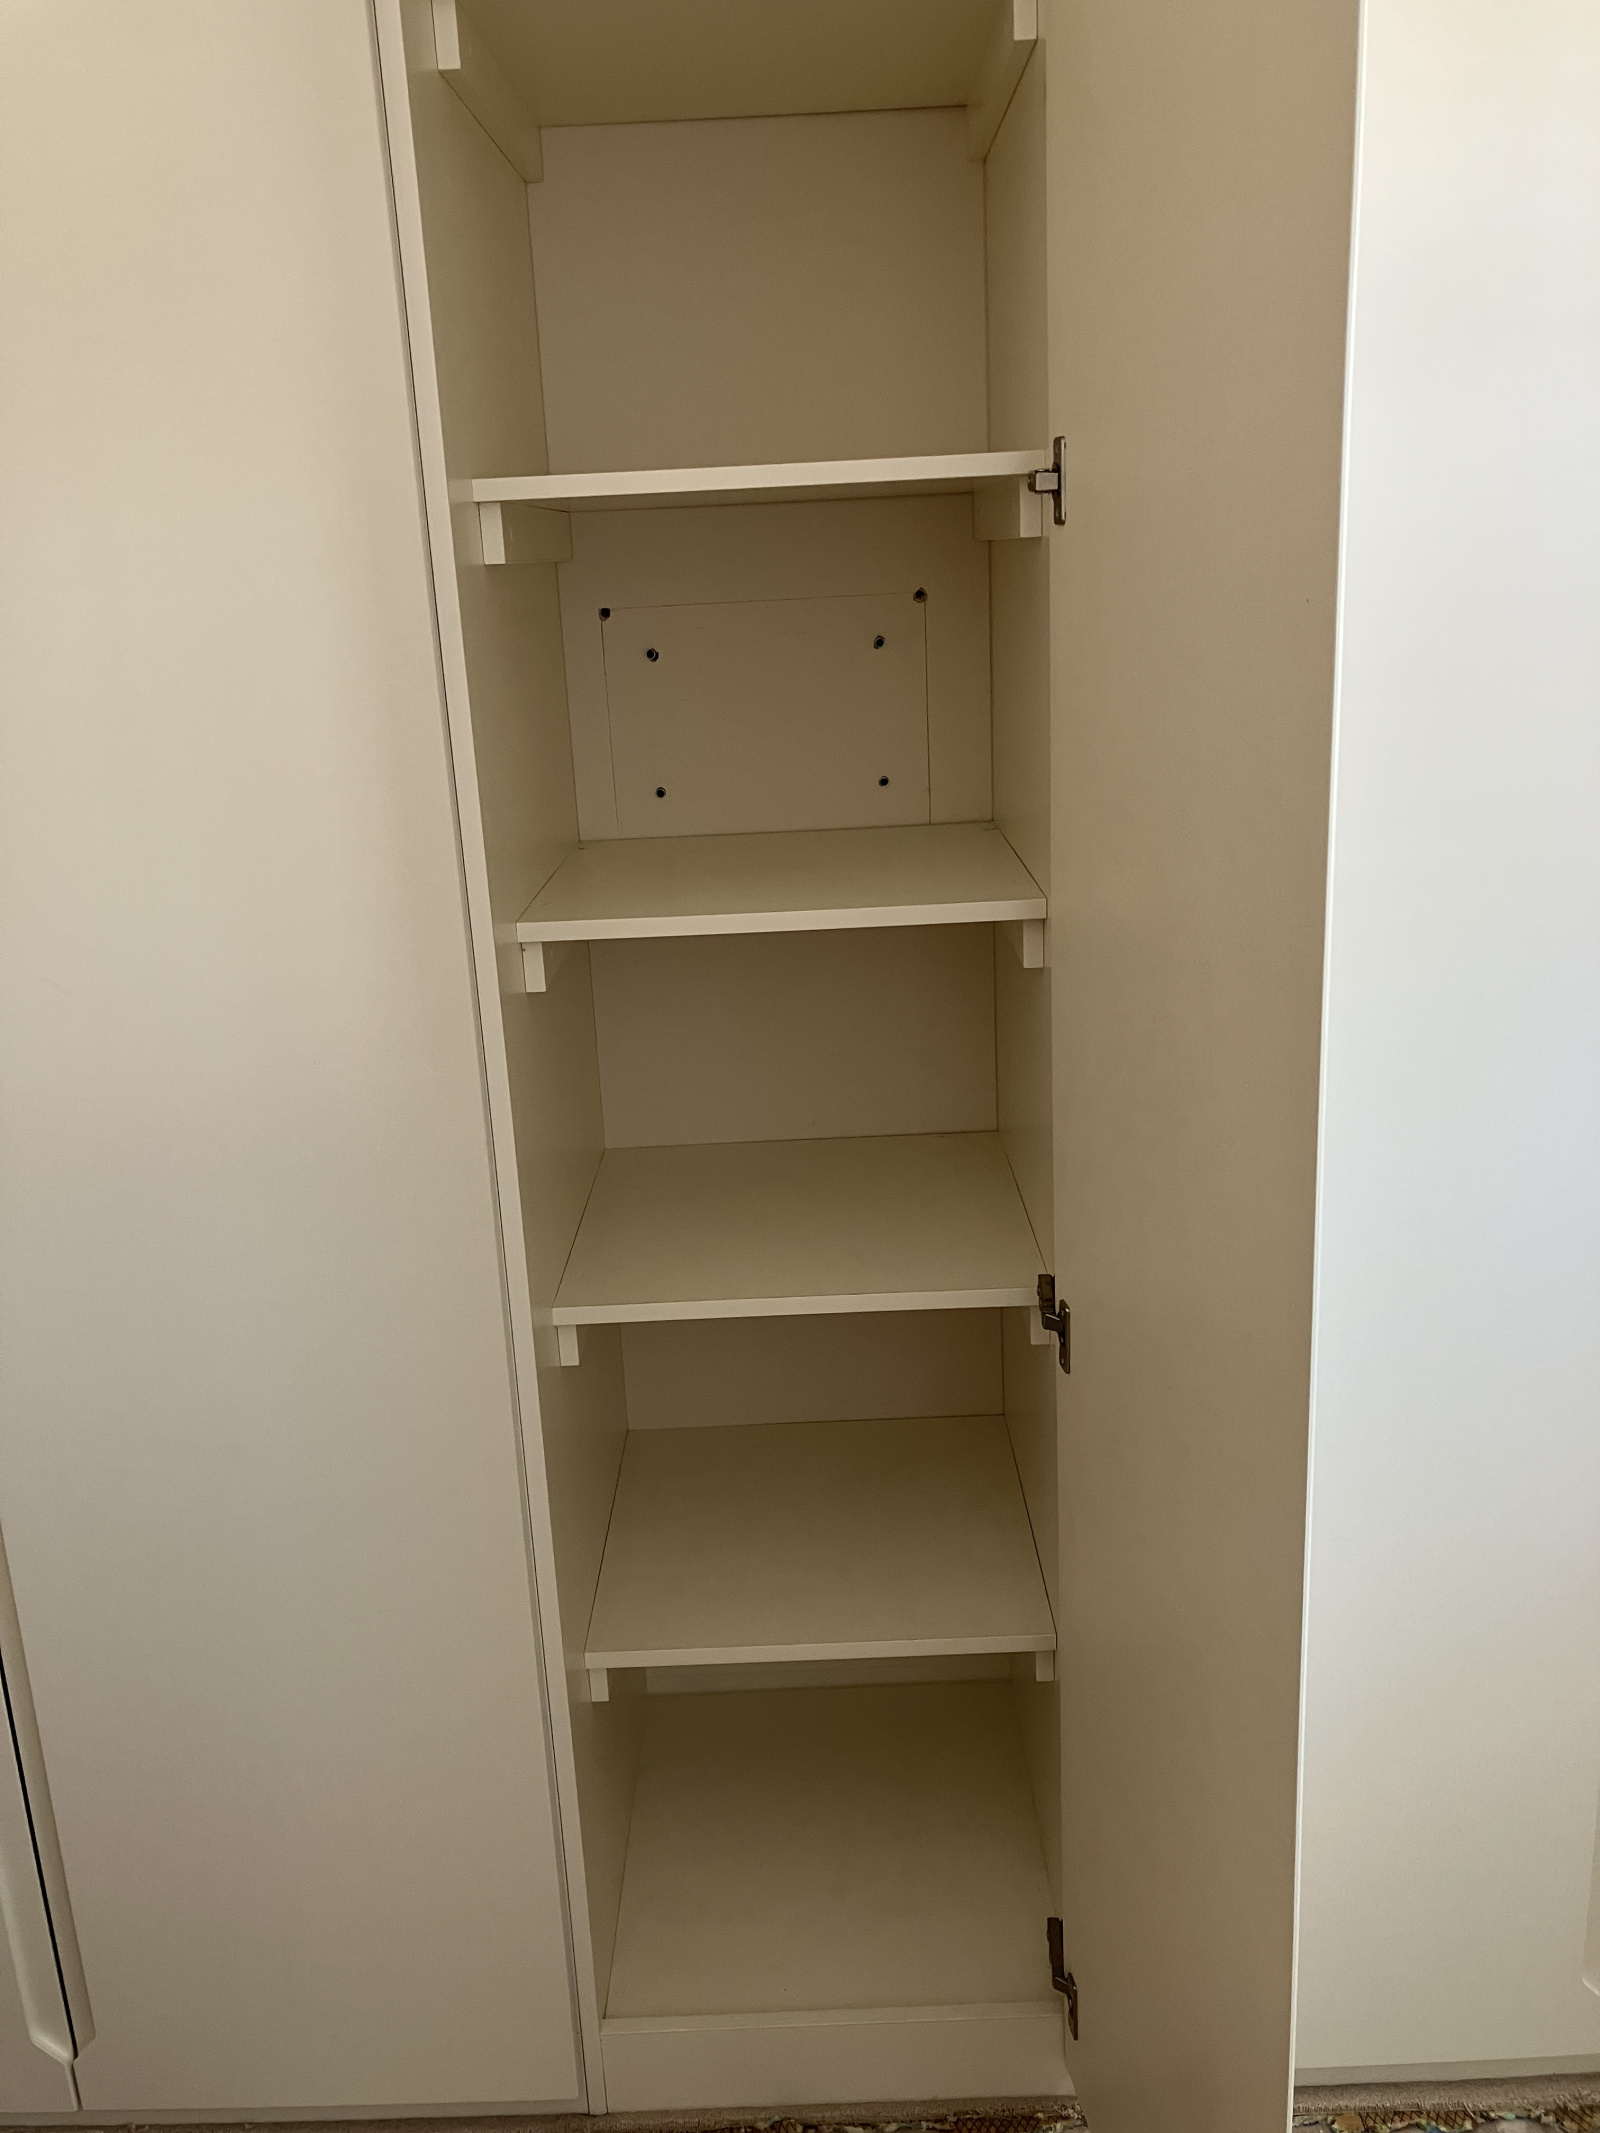
I've now closely examined the wardrobes; something I should have done originally. They are made from white conti board with 2 full length side panels held together with cross pieces about 4" high at front and rear (top and bottom) to form the box. All pieces are screwed together. Attached picture shows the construction.
It looks like the bottom panel is screwed in. My current plan is to take out the bottom and then remove the carpet under each carcass panel one at a time with and replace it with something roughly the same height.
1





Confirm your email address to Create Threads and Reply

Categories
- All Categories
- 355.8K Banking & Borrowing
- 254.9K Reduce Debt & Boost Income
- 456.1K Spending & Discounts
- 248.3K Work, Benefits & Business
- 605.9K Mortgages, Homes & Bills
- 179K Life & Family
- 263.7K Travel & Transport
- 1.5M Hobbies & Leisure
- 16.2K Discuss & Feedback
- 37.7K Read-Only Boards