We’d like to remind Forumites to please avoid political debate on the Forum.
This is to keep it a safe and useful space for MoneySaving discussions. Threads that are – or become – political in nature may be removed in line with the Forum’s rules. Thank you for your understanding.
📨 Have you signed up to the Forum's new Email Digest yet? Get a selection of trending threads sent straight to your inbox daily, weekly or monthly!
Air Con Sizing
Comments
-
That's not how it works, the cold air being thrown into the landing area doesn't just suddenly drop downstairs - the air flow is designed to create mixing of the cold and hot air, rather than creating a dumping of cold air. The cold air (normally 12/13 degrees) is thrown out of the unit, so will quite quickly cool the landing. You then close up the windows (and curtains) in the bedrooms, which then limits the amount of hot air entering the bedrooms from outside. The hotter air from the bedrooms will gradually move into the hallway and get cooled. You can speed up the process by positioning a tower fan in the hallway, pointing into the bedroom(s). The key thing is making sure that windows in the bedrooms are closed (and curtains are closed to minimise direct sun into the rooms).
It's a more cost effective solution where you are looking for a cooling effect, rather than complete control of each individual room.
0 -
I was surprised to read recently that the permitted development rules changed in May 2025 - I didn't see any announcements or press releases at the time, and wasn't aware of it at all.
So a detached house can have 2 heat pumps, semi-detached, terraced or flats can have 1. The units can be able to provide both heating and cooling now, which is the major change.
There are restrictions on locations, and also the heat pump has to meet the sound calculation requirements under the Microgeneration Certification Scheme (MCS), all noted in the above article. Air con installers have historically been awful at advising customers on requirements, and have lied constantly when asked, but this legislation change should make it easy for simple installations.
1 -
@Danny30 the post is here if you can't find it as you have created a duplicate
0 -
I have an open plan lounge, kitchen, diner (LKD) which is 32m2, and just had a 4.2kw (14000-16000* btu) aircon fitted, and a 1.6kw (5500kw)in Master bedroom (12ish m2).
Bedroom gets baked by the morning sun, sunrise until noonish. LKD gets baked by the mid afternoon sun, until sunset.
Both do a great job in their respective rooms, and between them also cool my bathroom, hallway and a spare room.
I got a multisplit system, although bring detached, I could have had 2 singles. Obviously, one multisplit saves space outdoors.
Compressor is spec'd so both cannot run at full blast, at the same time, but that won't be needed due to the orientation of my property. But that means it runs more efficiently, with a smaller powered outdoor unit.
Tried and tested it all, over this last heat wave, and I had both set on the lowest fan mode, or in quiet mode, so they didn't need running on full whack.
(* ref the 14000-16000 btu, I think it's one figure for heating, and one for cooling.)
0 -
Brain dumping all the things I debated with myself, before discussing with aircon company.
Which walls were you thinking about having the internal units on?
For a long thin room with just one internal unit, I think it's ideal to have it on a shorter wall, so the air blows the longer distance. So in your house, is there room above the bay or the patio doors?
But having said that, my LKD is L-shaped, and it does cool it all, and I was limited in wall choices (two), let alone choices of external walls (one), as I didn't want internal trunking.
Would two smaller powered internal units work in your lounge diner, with a 3rd in the kitchen, so a 3 way multisplit?
Do you actually have space in the kitchen for it? You might have high enough ceilings, to give you enough space above windows or doors and things.
There are floor / low mounted internal units too, which a neighbour just opted for in an internal hallway between two bedrooms, to cool all three areas (bungalow, so no cool air is lost down the stairs).
Will they be going on internal or external walls? Where is the pipework/trunking going? And condensate pipe and pump (if the latter is needed).
Are you detached, so you could have two condensers without needing planning permission.
No need to answer all that here, but things to ponder, in case you hadn't considered something.
0 -
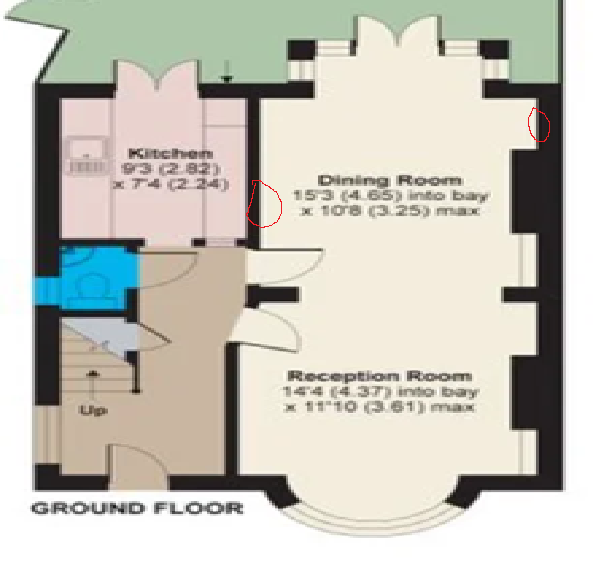
Hi @vic_sf49. Thanks for your thoughts. I am now considering getting one unit downstairs instead due to budgetary constraints was given options of a 5.1kw / 17,000 btu to placed in either of the 2 circles below. The one on the right of image nearest the bay window is not ideally placed being at the end of the room, however it would blow air in the directions of the doors which may aid cooling in the hallway / kitchen area whereas the circle to the left is more ideally placed in the centre of the room but would blow air the opposite direction. Not getting a pump as don't need the future hassle that comes with it.
Do you think a 17,000 would be sufficient if the doors are open? The installer earlier said it would be good but I could go for the 21,000 if I want but I think it may be overkill.
 0
0 -
The two big black protrusions on the right side of your property, are they chimney breasts? If so, could you put a unit on one of those?
We've got a (disused) chimney breast in our lounge and it's where I'd like to put a split aircon, when I get the money and time.
N. Hampshire, he/him. Octopus Intelligent Go elec / Fuse gas / Vodafone BB / iD mobile. Kirk Hill Co-op member.Economy 7 cap explainer. Gas vs E7 vs peak elec heating costs, Ecoflow Stream, Best kettle :-)
2.72kWp PV facing SSW installed Jan 2012. 11 x 247w panels, 3.6kw inverter. 37 MWh generated, long-term average 2.6 Os.0 -
I have no clue what size would cool all of your downstairs, as that's quite a big area, and how your air flows through the doors, will be vastly different to my house, so for that you need to trust your installer I'm afraid.
If in doubt, get another quote. They are an aircon firm aren't they, and not another trade that's fgas registered?
Was it a massive difference in price, between one and two internal units?
And as QrizB said above ref chimney breasts, that's what I was looking at when I suggested 2 in the lounge diner.
I don't think you'd want the one unit working at max capicty 24/7. From a wear and tear perspective, but also, will the lounge diner be in use while trying to cool the rest?
If you're in the lounge, you might not want it on a high fan speed for example, but you still need to cool the kitchen.
Day one of running mine, I thought it was struggling to cool the space come mid afternoon. I closed internal doors, kept lowering the temp, and upping the fan speed, and it still felt hot at the "baked" end of the lounge.
What I figured out was, the fan speed and angle of the vanes I'd set it on, was blowing the cool air way past the lounge into the dining room and other areas.
I needed to angle the vanes down, at which point I could have a much lower fan speed, so it was less noisy, and running more efficiently.
At that point I'm cooling less of the other areas, but they don't get any sun come mid aft, so stay cool.
What I'm waffling on about, is I'm not sure it would cool your kitchen sufficiently, as when you need to cool that, you also want to prioritise the lounge.
Let me see if I can draw a layout for this place, and I'll show you where mine are (sadly they're not on Rightmove in the sold prices bit). . This could take a while, as coffee is needed first.
1 -
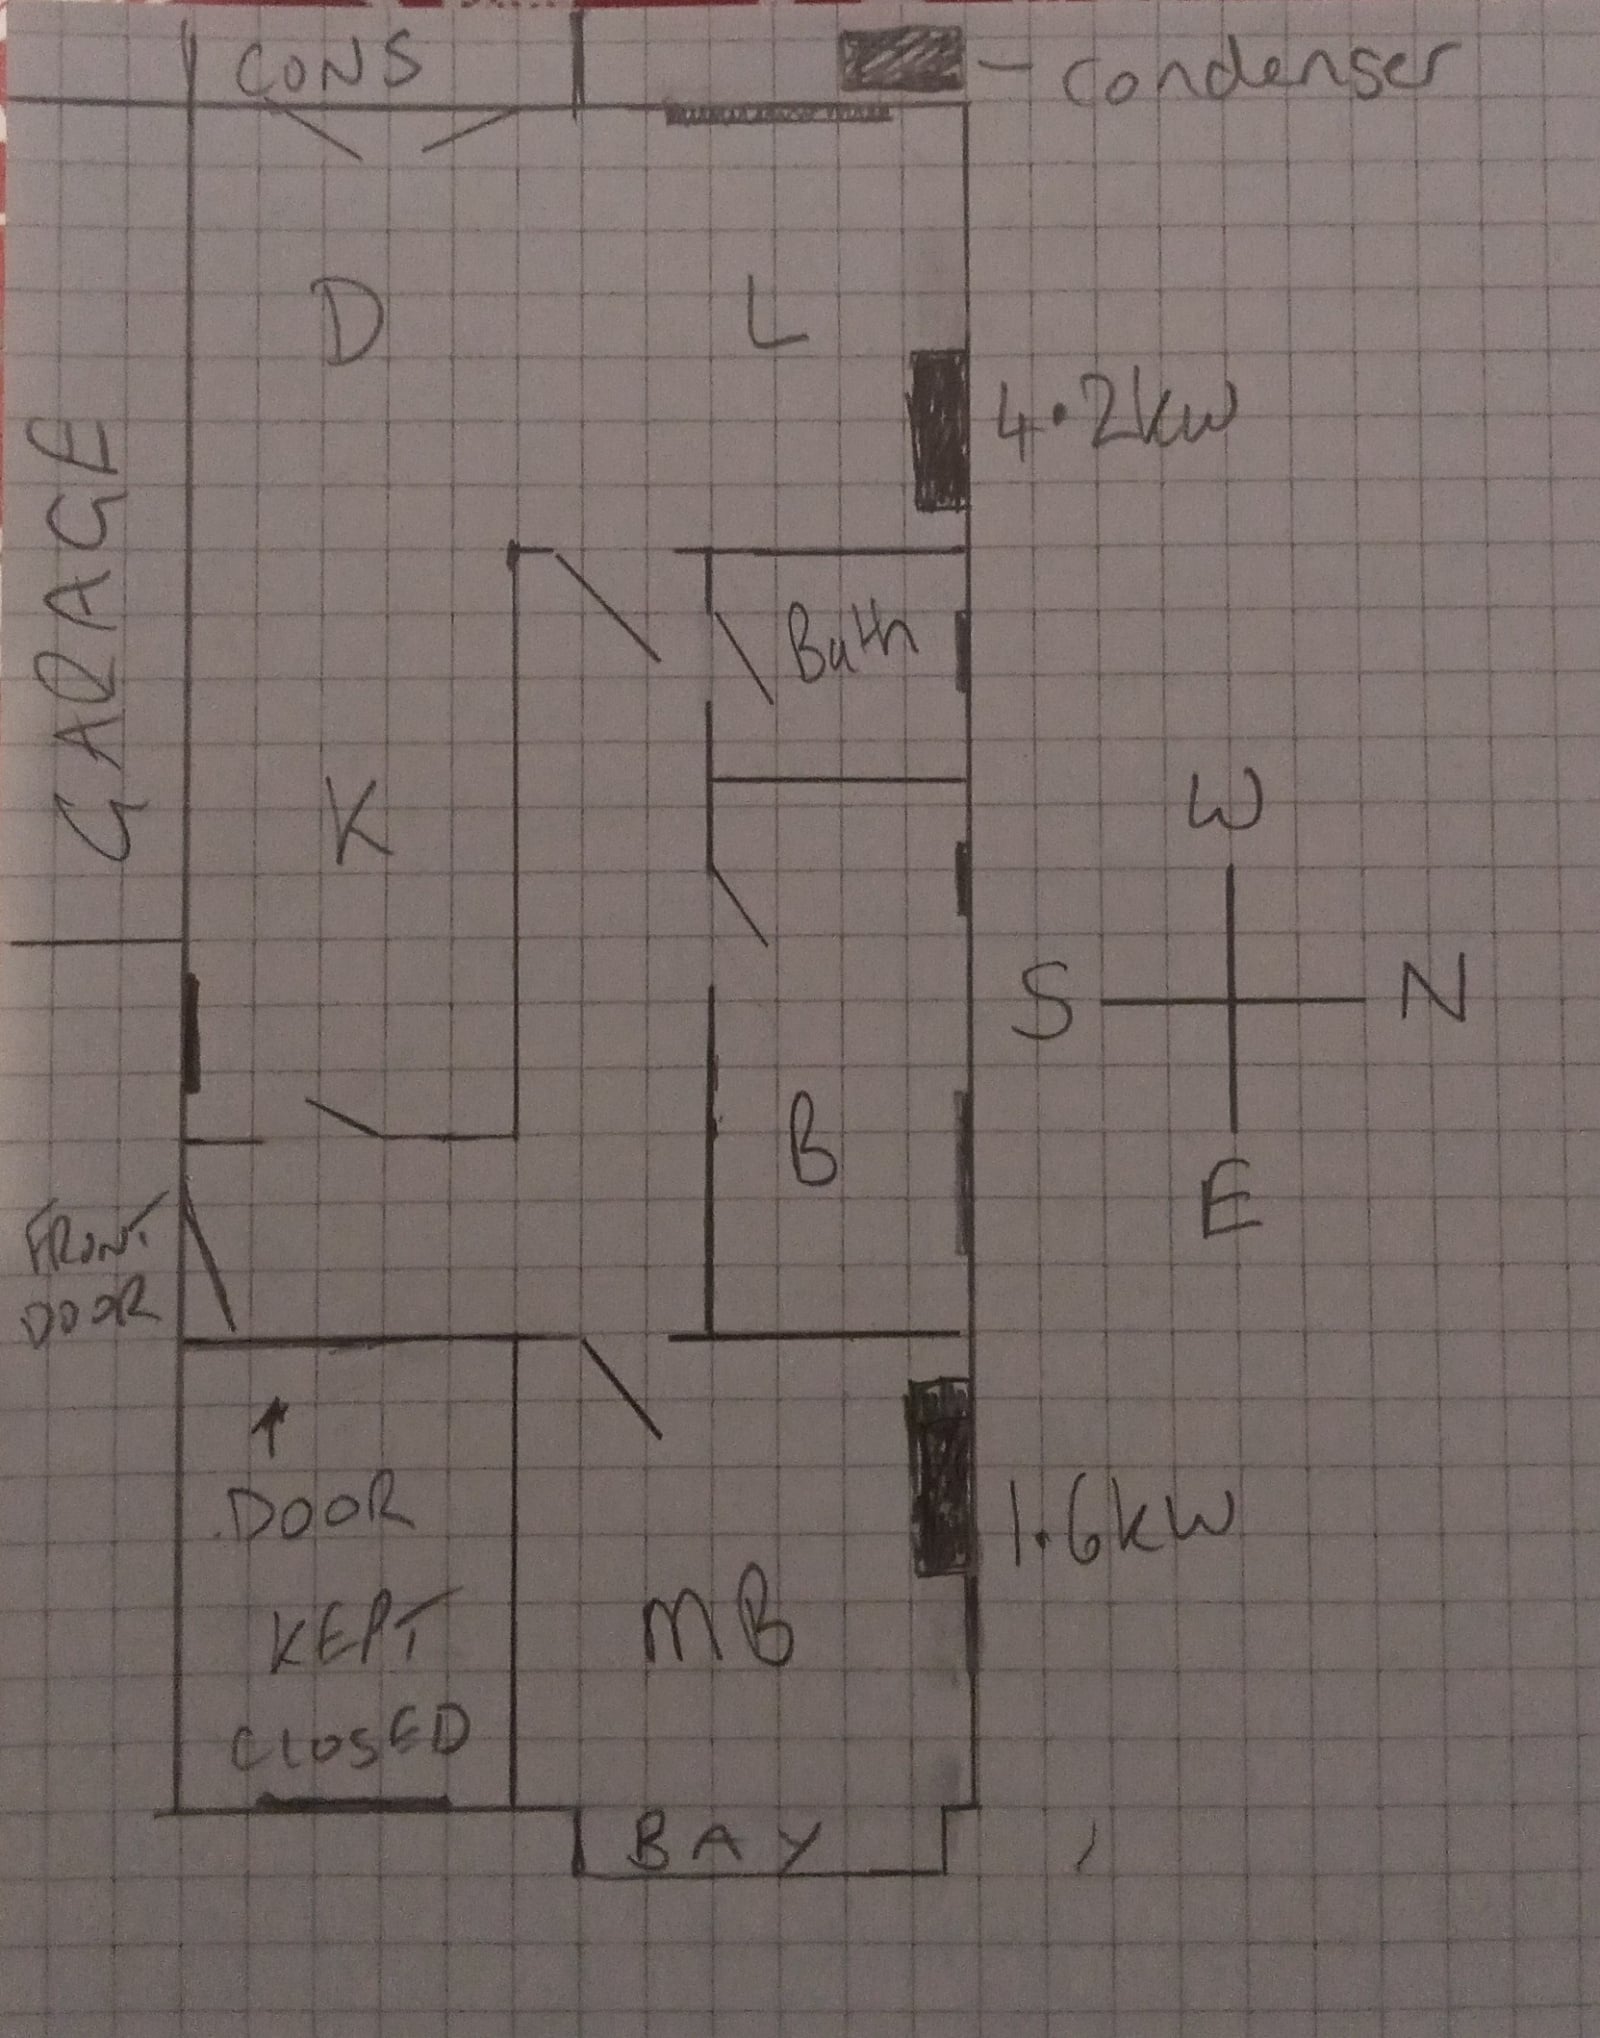
Detached bungalow to scale-ish. Aircon units not to scale. Forgot to add car port in front of garage, extending to cover front door.
Aircon units on outdoor walls. They're not centralised, due to tvs and rad locations, and the main deciding factor in the lounge, was that I didn't want the air blowing on the vertical blinds, making them rattle about. Blinds need to be closed mid aft onwards, and need to function properly.
Airflow down the hallway between lounge and master bed, keeps that cool.
It also cools the bathroom (door not always left open) and spare bed a bit. Although not sure it gets right into corners of that spare bedroom, which may be a similar issue you'd have, getting the air flow into your kitchen.
But they're north facing, and only get sun very very late in the day in summer, so don't need much cooling.
Area just inside front door, always feels slightly warmer, so there are definitely dead spots where the cooler air won't reach, although it wasn't expected to reach there. I think it's my long hallway, that helps with the air flow.
I also don't spend ages cooking in the kitchen. I do batch cooking, so often times, I'm just re-heating something I've fished out of the freezer. But the aircon copes when I am in there.
Doors into conservatory are kept closed, in hot weather.
Conservatory, garage, and car port, stop a lot of the dining room and kitchen from getting direct sun.
But I lack windows in decent positions to cool the place, if the wind blows from any direction but the East. So each day, the property would just get hotter and hotter, until the wind eventually swung around from that direction, hence the aircon.
I also benefit from solar fitted by the previous owner, so aircon will be run in heat mode, on sunny but cold days.
0 -
Issues is getting the pipe from there to the outside as not ideal on protruding walls. Also, I refuse to get a pump as they often go wrong and are expensive to fix when they do.
0












Confirm your email address to Create Threads and Reply

Categories
- All Categories
- 355.8K Banking & Borrowing
- 254.9K Reduce Debt & Boost Income
- 456.2K Spending & Discounts
- 248.3K Work, Benefits & Business
- 605.9K Mortgages, Homes & Bills
- 179K Life & Family
- 263.8K Travel & Transport
- 1.5M Hobbies & Leisure
- 16.2K Discuss & Feedback
- 37.7K Read-Only Boards