We’d like to remind Forumites to please avoid political debate on the Forum.
This is to keep it a safe and useful space for MoneySaving discussions. Threads that are – or become – political in nature may be removed in line with the Forum’s rules. Thank you for your understanding.
Is it possible/cost effective to insulate a prefab garage to use as a workshop?




I'm not very knowledgeable, so forgive me if I struggle to explain or use the wrong terms
I am hoping to move into a house with a large (18 by 30ish) prefab garage with a corrugated roof (which I understand is not asbestos)
I am considering converting this into a workshop (fabric/sewing) alongside the normal garage crap (tools/bikes/stuff)
I 'think' the prefab panels will be too hard to drill into - would it be possible to make a sort of frame and put insulation into it?
Is it pretty easy to do?
Quite worried about the ceiling but I'm guessing my ceiling doesn't need to go all the way to the apex I can put a suspended ceiling in (maybe) with loose insulation on top (also maybe)
It needs to be cost effective and easy - are there any hints or tips (other than dont even go there!!)
& if its possible can we also add an extra window or 2 as light is quite important for sewing. It already has electric & lights
Comments
-
Sounds doable, what are the walls made of?
Ventilation will be as important as insulation
0 -
It looks to be panels maybe 2 ft by 3ft with a sort of ridge round them bolted together
A metal roof frame
2 double wood doors at one end & a triangular panel above them
0 -
are the panels metal or concrete?
0 -
Concrete & the roof seems to be corrugated concrete too
0 -
Grab adhesive is available in tubes from DIY stores and will stick to rough surfaces without drilling. Maybe build a frame, glue it to the wall, and stuff in the insulation.
Making holes in the wall for windows would be hard and messy. Maybe replace sections of the roof with corrugated plastic?
If it sticks, force it.
If it breaks, well it wasn't working right anyway.1 -
I would get the roof tested. Plenty of insulation options will improve things, kingspan panels are a good choice.
0 -
Concrete rather than metal is a good thing in terms of condensation - cold metal ends up dripping if you don't get the insulation and ventilation right.
If the panels are small and bolted together swapping a few for same dimension windows, or panels with windows, would probably be easiest
0 -
The garage isnt old enough to be asbestos (based on when planning permission was granted - mid 90s I think)
I hadn't considered sticking it!
I wondered about removing/grinding the bolts to remove a panel or 2 there seems to be a concrete 'beam' around all the tops of the walls so if i chose panels under a solid bit of bean rather than under a join?
Will the metal in the roof be a condensation point or should I put the insulation underneath the metal frame?
0 -
I'd forgotten you'd said about the metal frame. It is likely to be a condensation point. You could either add your false ceiling below it or lag it to prevent the moist air reaching the metal and condensing on it. Have a google of high density adhesive insulation, depending on the layout of the metal frame you could use that to prevent condensation on it.
1 -
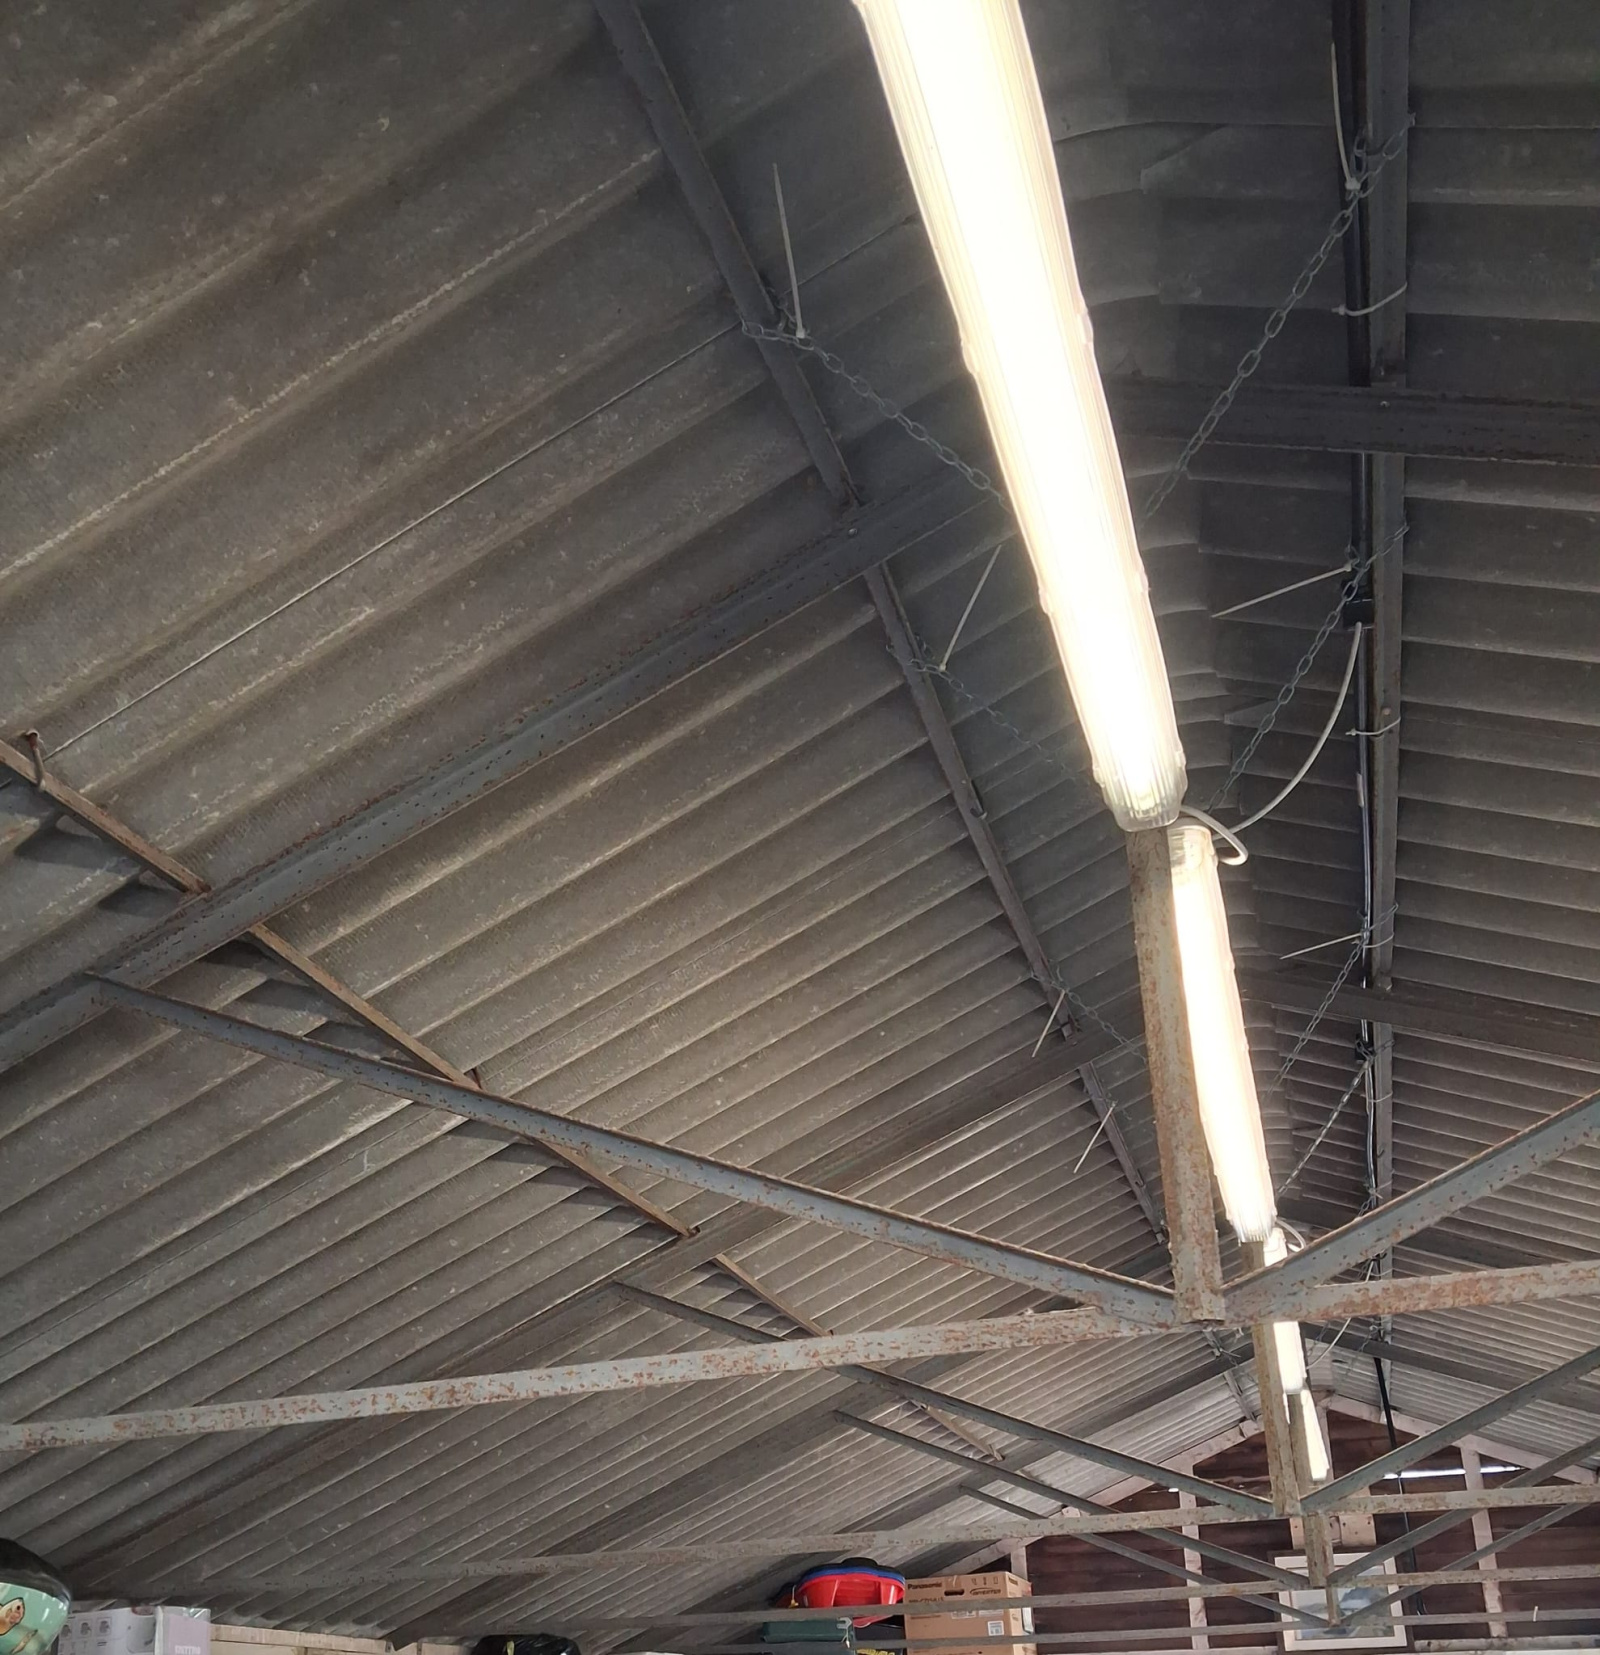
There is a lot of frame
I'll have a google
0






Confirm your email address to Create Threads and Reply

Categories
- All Categories
- 354.6K Banking & Borrowing
- 254.5K Reduce Debt & Boost Income
- 455.5K Spending & Discounts
- 247.5K Work, Benefits & Business
- 604.4K Mortgages, Homes & Bills
- 178.6K Life & Family
- 262K Travel & Transport
- 1.5M Hobbies & Leisure
- 16.1K Discuss & Feedback
- 37.7K Read-Only Boards