Ready, steady… save!
You don’t need a chart to join in. Here are 2 ways to record your savings:
1. Cross it off
Pop a chart into your first post. Saved an amount? Cross it out! Read more »
£0.01 £0.02 £0.03
2. Write it down
Skip the chart and add updates to your first post. Read more »
“Another +£3 saved today. Go me!”
Use +£ before each new saving so it counts towards your total.
📨 Have you signed up to the Forum's new Email Digest yet? Get a selection of trending threads sent straight to your inbox daily, weekly or monthly!
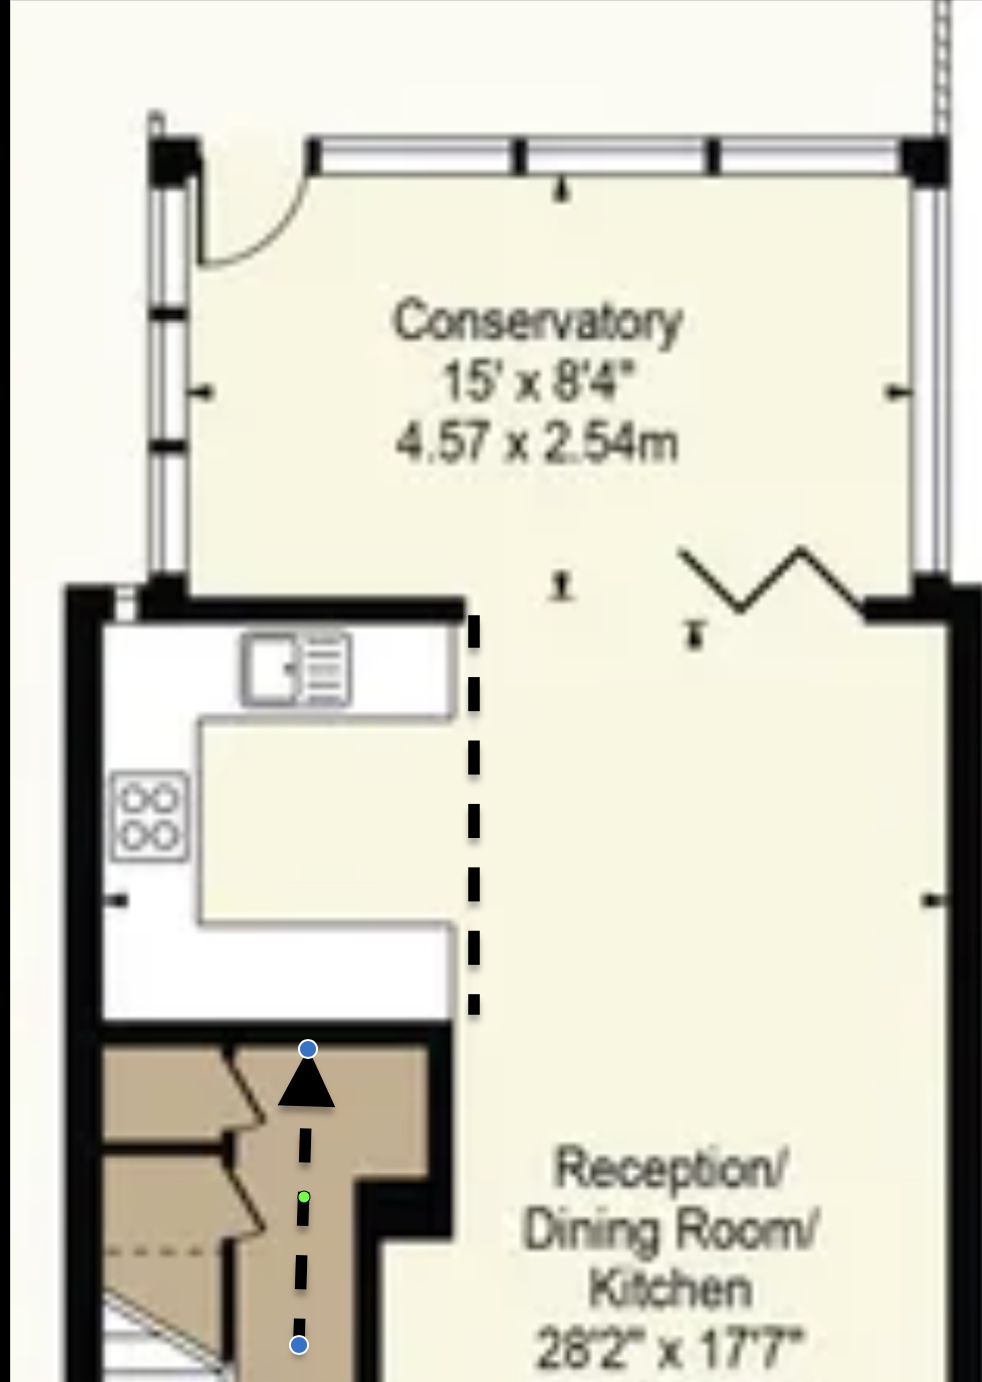
Can I make a door here?





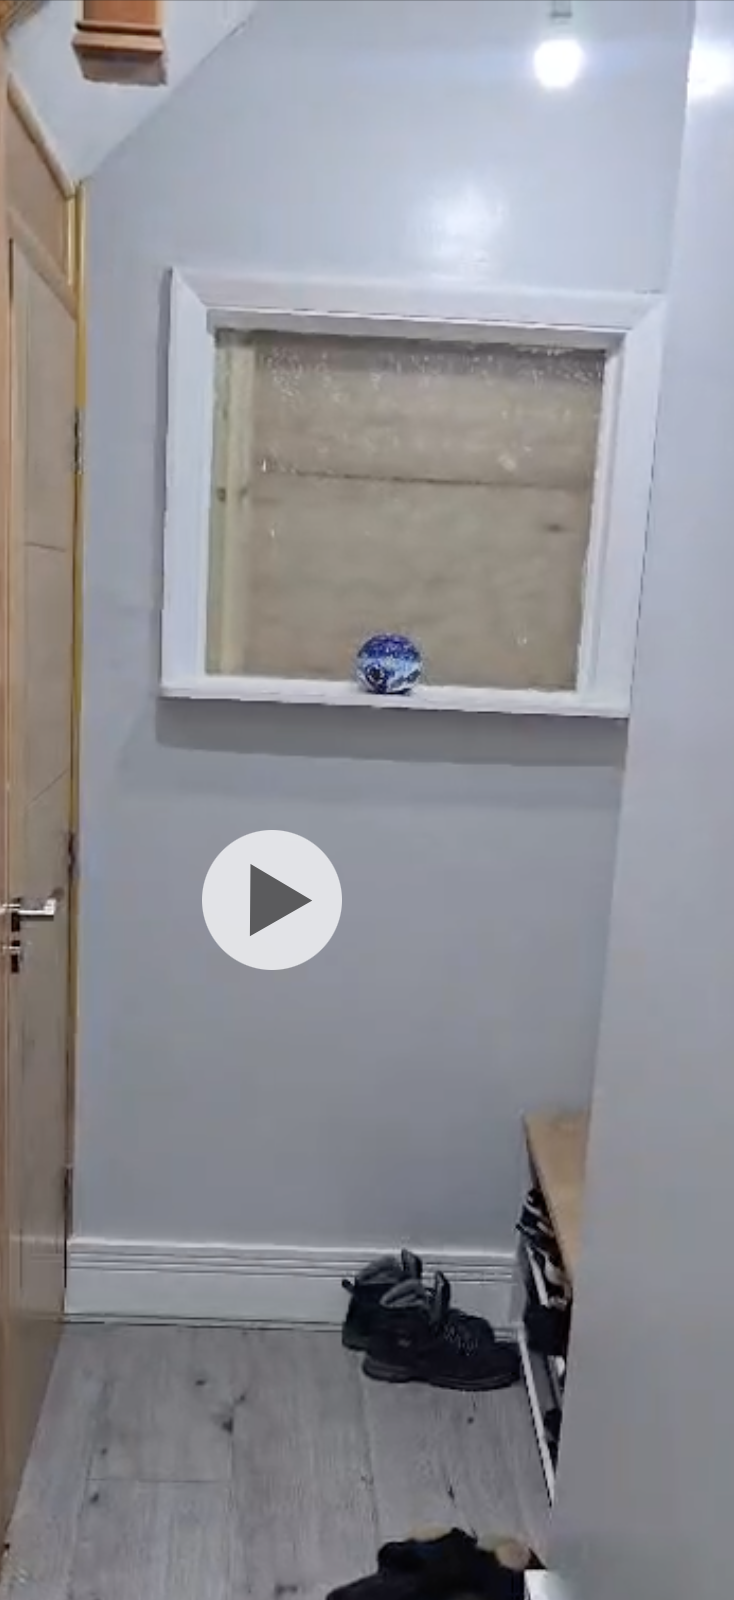
I want to make a door to the kitchen from the hallway (Black Arrow), and build a wall separating the kitchen and through lounge (dashed lines). Building the wall should be done easily enough. The wall I want to knock through to make a door is a solid wall. I have a screenshot of how the existing wall looks in real life below, but do not have the measurements.
Comments
-
You’ll need a structural surveyor to see if you need an RSJ. That wall could be supporting something above, or providing lateral support to external walls.
I'm a Forum Ambassador on the housing, mortgages & student money saving boards. I volunteer to help get your forum questions answered and keep the forum running smoothly. Forum Ambassadors are not moderators and don't read every post. If you spot an illegal or inappropriate post then please report it to forumteam@moneysavingexpert.com (it's not part of my role to deal with this). Any views are mine and not the official line of MoneySavingExpert.com.1 -
Understood. So it should be possible?
0 -
Most structural things are possible, it just depends how much you are willing to pay. A structural engineer will be able to guide you on what can be done.
0 -
It seems to support only the staircase.
0 -
you want to out a door where there’s currently a serving hatch? Yes shouldn’t be an issue as the opening is already there. However, it’s not really high enough for a full size door so you’d have to put a lintel in higher up.
2006 LBM £28,000+ in debt.
2021 mortgage and debt free, working part time and living the dream1 -
Silly place to have a window, looks like the original doorway into the kitchen to me. How old is the house ?
Never associate with idiots on their own level, because, being an intelligent man, you'll try to deal with them on their level - and on their level they'll beat you every time.
Being hated by idiots is the price you pay for not being one of them.
Jean Cocteau 1889-1963
1 -
A serving hatch in that position used to be standard in houses years ago. It's for when you stick the kids in the understairs cupboards and pass their meals through to them.
7 -
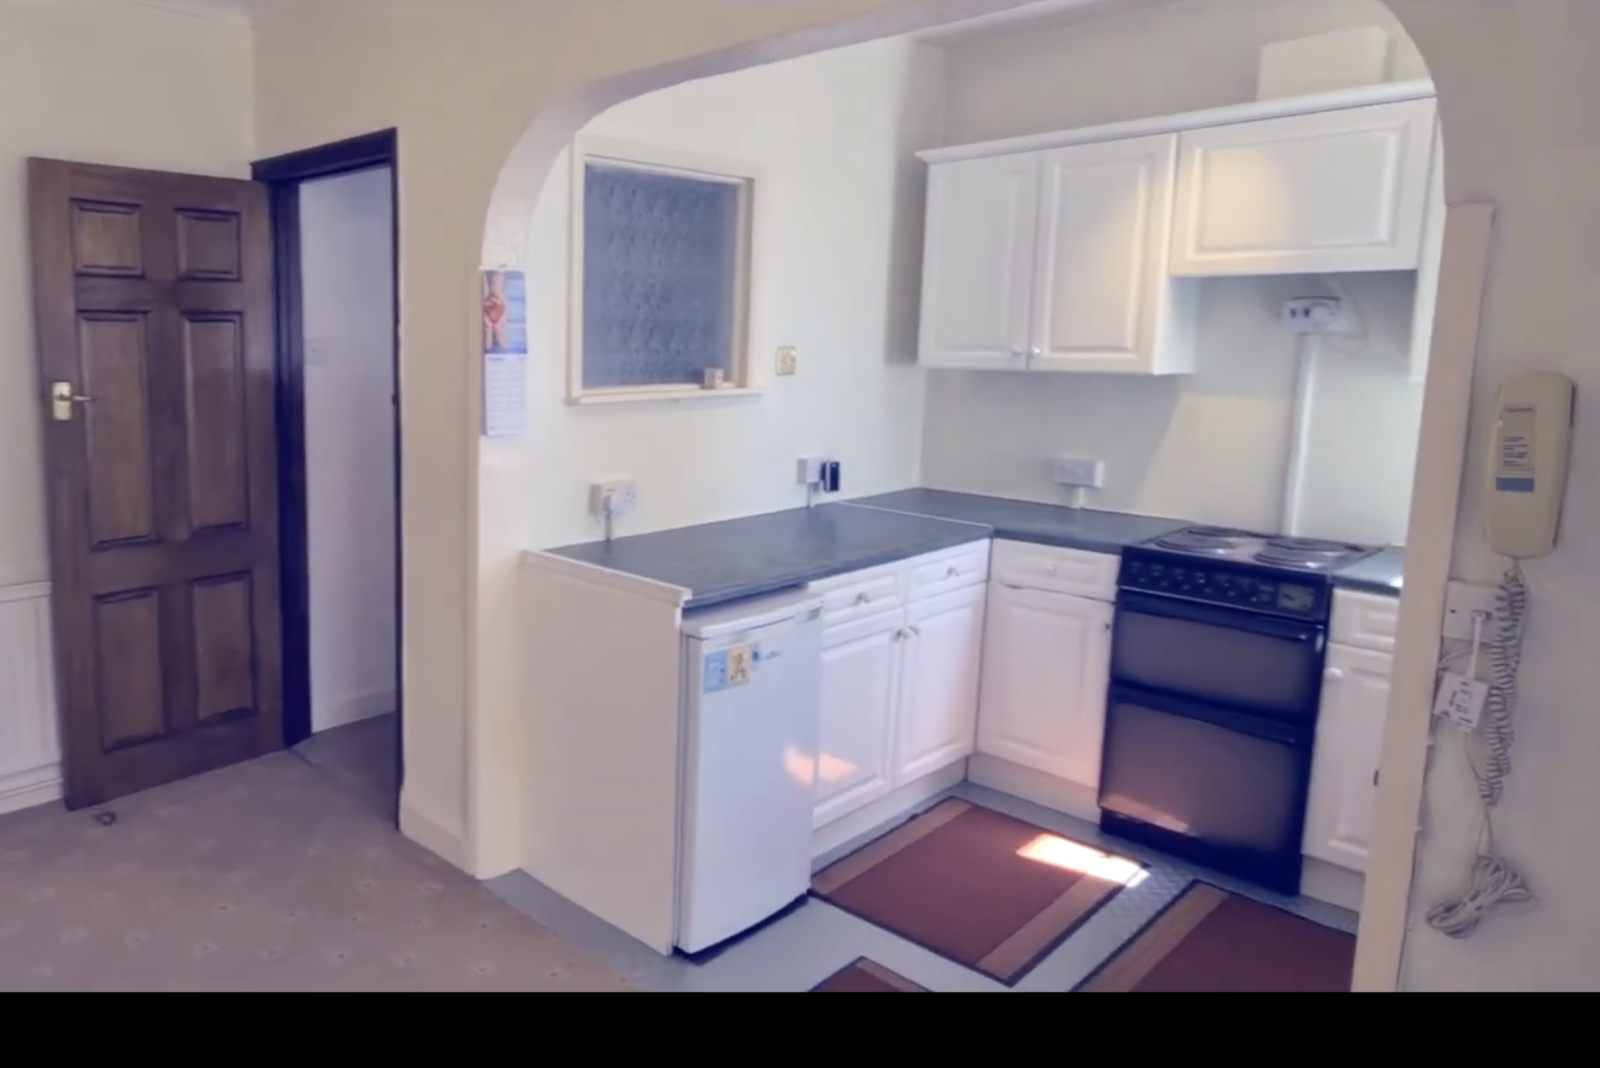
Another screenshot showing a better view of how the kitchen currently-ish looks.
So to clarify, there's just a wall where that door is in the above photo. I'd like to place a door where the current serving hatch is, and wall up the open area.0 -
Looking at that photo you would have to remove/replace the wall socket for a start.
What are your plans for the existing door?
0 -
That current door doesn't exist. This is an old photo from the previous owner, current owner has done some reno and removed that door and walled it up, making the room a through lounge
0











Confirm your email address to Create Threads and Reply

Categories
- All Categories
- 355.9K Banking & Borrowing
- 255K Reduce Debt & Boost Income
- 456.2K Spending & Discounts
- 248.4K Work, Benefits & Business
- 606.1K Mortgages, Homes & Bills
- 179.1K Life & Family
- 263.9K Travel & Transport
- 1.5M Hobbies & Leisure
- 16.2K Discuss & Feedback
- 37.7K Read-Only Boards