We’d like to remind Forumites to please avoid political debate on the Forum.
This is to keep it a safe and useful space for MoneySaving discussions. Threads that are – or become – political in nature may be removed in line with the Forum’s rules. Thank you for your understanding.
📨 Have you signed up to the Forum's new Email Digest yet? Get a selection of trending threads sent straight to your inbox daily, weekly or monthly!
Is this an extension, or a conservatory?

theonenonly
Posts: 228



 Forumite
Is this an extension or a conservatory? It looks unusual to be a conservatory, but the glass ceiling makes me think it's not an extension either!
Any ideas?
Also checked the councils planning portal, no submitted applications. However, could also be due to it being within the required limit so no planning permission needed IF it is indeed an extension.
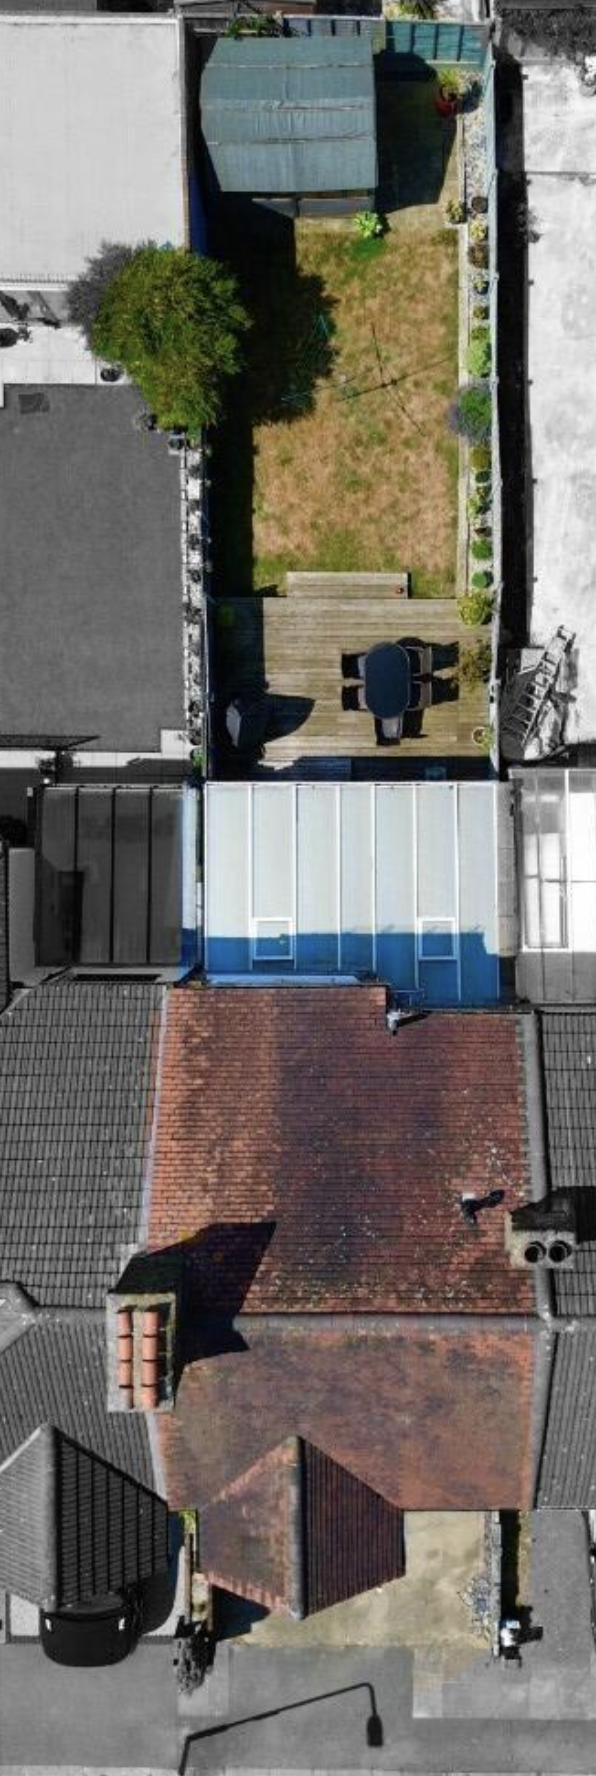
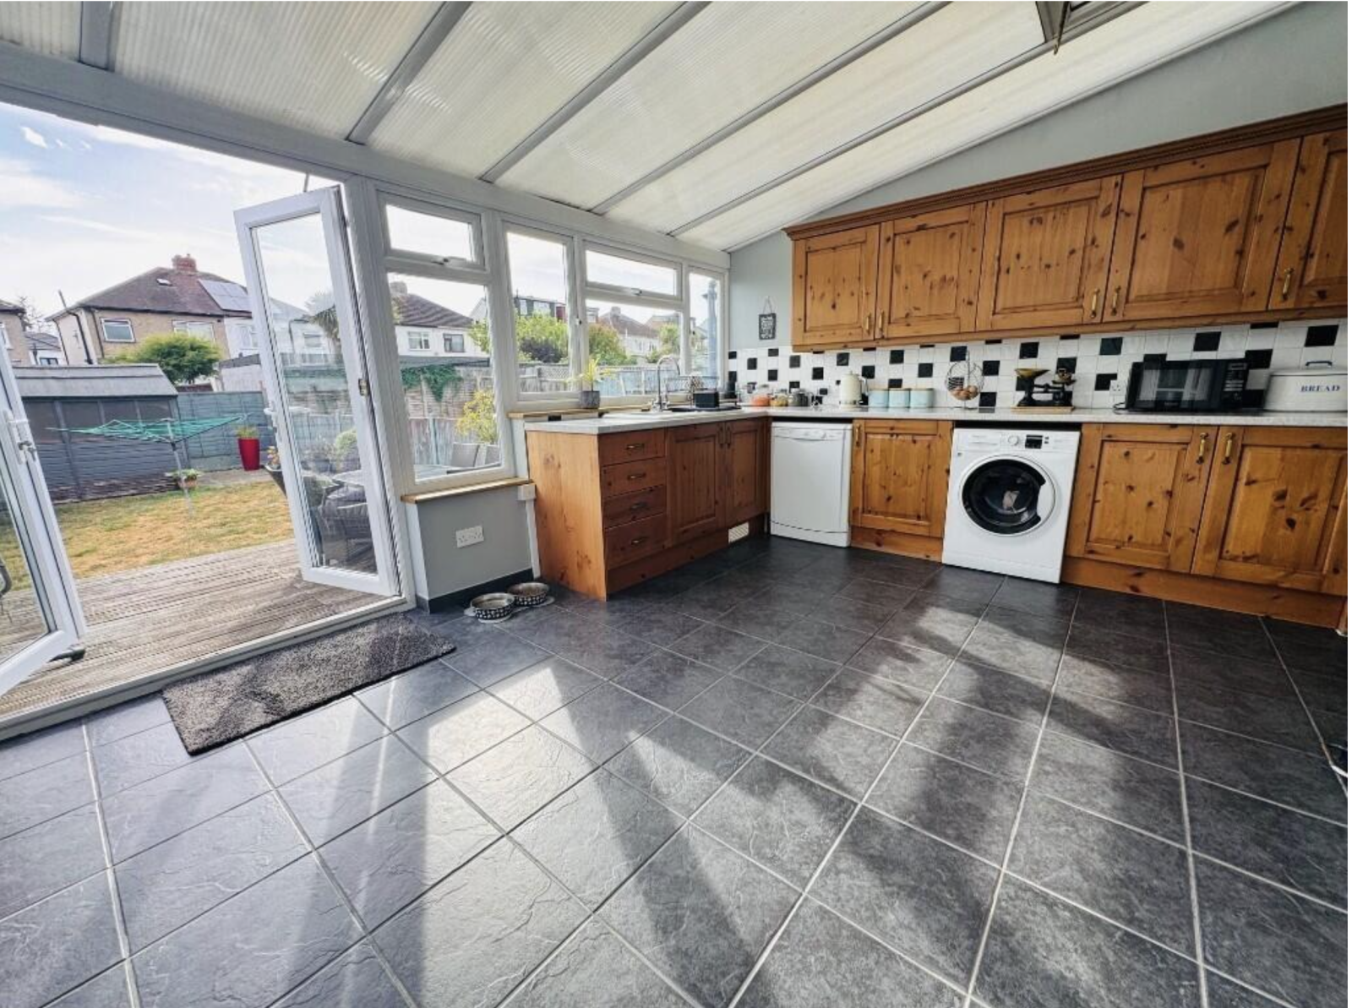
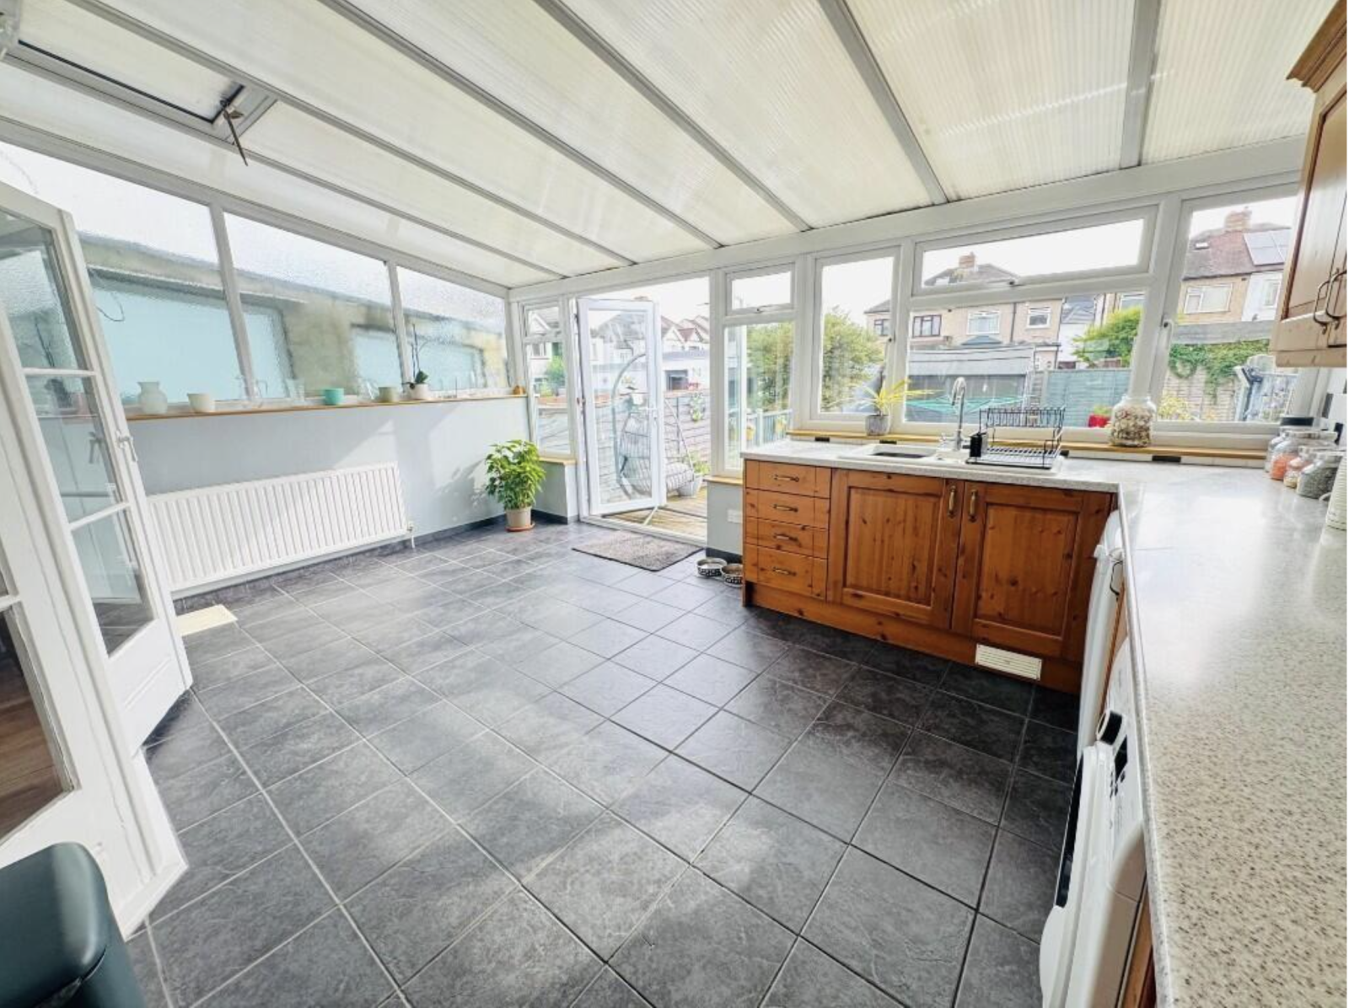
Any ideas?
Also checked the councils planning portal, no submitted applications. However, could also be due to it being within the required limit so no planning permission needed IF it is indeed an extension.
0
Comments
-
I'd say that is, in terms of Planning and Building Regs, a conservatory. It appears to be used as a utility room, which might be ok as it doesn't have cooking facilities.
It does, however, appear to have a radiator supplied from the house CH, which I understand breaches Build Regs.
The polycarb roof will have shocking insulation levels, and it's highly unlikely that the wall sections will have adequate insulation either.
It does, however, still appear to have exterior doors leading to it from the house, so - sans rad - it may well be technically ok as a conservatory.
A conforming extension? No.
.1 -
Is it a place you are considering buying? If so, it should be relatively cheap to upgrade the insulation levels to make it properly 'usable'. Ie, adding a solid, insulated roof, and added insulation to the walls. This will make it adequately easy to heat, but to make it fully conform to Build Regs will likely take more work - that floor looks chilly, for example.
In terms of property value, it's a connie.
0 -
Yes I am. Knew the price was too good to be true, ones with proper extensions are nearly £50k more!WIAWSNB said:Is it a place you are considering buying? If so, it should be relatively cheap to upgrade the insulation levels to make it properly 'usable'. Ie, adding a solid, insulated roof, and added insulation to the walls. This will make it adequately easy to heat, but to make it fully conform to Build Regs will likely take more work - that floor looks chilly, for example.
In terms of property value, it's a connie.
Retrofitting the walls and ceiling etc, is there a rough ballpark figure.
And regarding the floor, is the issue the tiles, or the perceived lack of underfloor insulation?0 -
WIAWSNB said:I'd say that is, in terms of Planning and Building Regs, a conservatory. It appears to be used as a utility room, which might be ok as it doesn't have cooking facilities.
It does, however, appear to have a radiator supplied from the house CH, which I understand breaches Build Regs.
The polycarb roof will have shocking insulation levels, and it's highly unlikely that the wall sections will have adequate insulation either.
It does, however, still appear to have exterior doors leading to it from the house, so - sans rad - it may well be technically ok as a conservatory.
A conforming extension? No.
.There are probably the original doors from the dining room to the pictured room, but what was probably the original kitchen has been knocked through and contains the cooking facilities. I'm not 100% sure but it also looks like there is no door between the kitchen and the hallway/stairs.The EPC doesn't clarify or offer any suggestions relevant to the kitchen being a conservatory.I'd want to see evidence building regs were complied with, but more likely budget to demolish and rebuild as a proper extension.0 -
My conservatory has a poly carbonate roof and can confirm the insulation is poor, that radiator is going to be working double time to heat that kitchen, very not building regs.
I would also expect that end of the living room to be a lot darker once a proper roof is on.Statement of Affairs (SOA) link: https://www.lemonfool.co.uk/financecalculators/soa.phpFor free, non-judgemental debt advice, try: Stepchange or National Debtline. Beware fee charging companies with similar names.1 -
Have you viewed it? Can you recall how many doors or openings it has between it and the house?Yes I am. Knew the price was too good to be true, ones with proper extensions are nearly £50k more!
Retrofitting the walls and ceiling etc, is there a rough ballpark figure.
And regarding the floor, is the issue the tiles, or the perceived lack of underfloor insulation?
Is it a 'utility room' (with microwave) or does it also have a hob and oven?
Yes, my concern re the floor is a possible complete lack of insulation, which would be very hard (Ie costly) to upgrade (Ie, dug up and relaid).
To otherwise improve the standard of insulation of a conservatory to make it much better, usable, and close to BRegs (Ie, solid insulated roof, insulated dwarf walls, possible upgrade to glazing), does not have to be high, but don't expect change out of, ooh, £10k. And it still won't fully 'conform'.
Currently, with that rad, and with its potential use as a kitchen, it breaches.
Kim's point is also valid - with a side roof, the adjacent room will be notably darker. I'd look at adding a couple of more of skylights in the new roof.
Is it currently being used as the kitchen - is it as S62 and his X-ray vision ponders?
0 -
WIAWSNB said:
Currently, with that rad, and with its potential use as a kitchen, it breaches.
...
Is it currently being used as the kitchen - is it as S62 and his X-ray vision ponders?It is a kitchen. No doubt about that.In terms of the darkness of the lounge/diner, I agree, a few roof windows in the replacement roof ought to maintain a reasonable level of light, though it will be darker where the dining table is.1 -
theonenonly said:
....WIAWSNB said:Is it a place you are considering buying? If so, it should be relatively cheap to upgrade the insulation levels to make it properly 'usable'. Ie, adding a solid, insulated roof, and added insulation to the walls. This will make it adequately easy to heat, but to make it fully conform to Build Regs will likely take more work - that floor looks chilly, for example.
In terms of property value, it's a connie.
Retrofitting the walls and ceiling etc, is there a rough ballpark figure.
And regarding the floor, is the issue the tiles, or the perceived lack of underfloor insulation?To make it a proper extension complying with building regulation you, most likely, have to demolish it and rebuild from scratch.AFAIK floor insulation has to be at least 10cm hard foam.
0 -
Toao, your options - should you wish to pursue this house - would appear to be;1) Improve the existing conservatory to the point where it is perfectly usable as an all-year room (kitchen if you wish), but accept that it won't be to current building standards, and will also remain in 'breach' (tho' likely beyond Planning or BC action).For this, the single biggest improvement would be to the roof - making it insulated. Add 2 or 3 skylights to bring light in close to the original house wall. Use a local roofer, builder or chippy for this, not a 'National' selling conservatory roofs.If the conservatory floor is below the rest of the house's level - fair chance - then you can build up to that level using high-value rigid insulation board. The floor doesn't need much - 2" would be utterly transformative, even 1" would be 'fine'. Check the construction of the dwarf walls, and add insulated p'board to the inside - again 2" would be significant, tho' more is better. Check the quality and fit of the windows and doors. Do this, and the room should be perfectly usable all year round. Cost? I dunno - £10k tops?2) Knock it down and start again. Depending on where you are in the country, a ballpark will be - what? - £50k, most likely more? This would give you more flexibility - increasing its size (it's currently around 4.8m x 3m or so?), having a flat roof with sky lanterns (very appealing), possibly even a vaulted ceiling (possibly more so), and I'd be making it look more like a 'garden' room than a conservatory - ie, not having PVC glazing from side to side.0
-
WIAWSNB said:Toao, your options - should you wish to pursue this house - would appear to be;1) Improve the existing conservatory to the point where it is perfectly usable as an all-year room (kitchen if you wish), but accept that it won't be to current building standards, and will also remain in 'breach' (tho' likely beyond Planning or BC action)....Depends how long ago the changes were made. Furthermore, all but very minor changes made by the OP to improve the conservatory now would be new work, which would have a new 10-year clock running on it.There could be a more fundamental issue if the OP would be buying with a mortgage. I can't see a surveyor not flagging up that the kitchen is a conservatory (or if preferred, the property has a conservatory but no kitchen) which would likely be a red flag to the mortgage company if the solicitor/conveyancer is unwilling to pretend not to notice and keep the mortgage co in the dark.I suspect the eventual purchaser is either going to be very lucky with their choice of surveyor, or will be a cash buyer. There's a reason why the price seems too good to be true.1





Confirm your email address to Create Threads and Reply

Categories
- All Categories
- 355.8K Banking & Borrowing
- 254.9K Reduce Debt & Boost Income
- 456.2K Spending & Discounts
- 248.3K Work, Benefits & Business
- 605.9K Mortgages, Homes & Bills
- 179K Life & Family
- 263.8K Travel & Transport
- 1.5M Hobbies & Leisure
- 16.2K Discuss & Feedback
- 37.7K Read-Only Boards