We’d like to remind Forumites to please avoid political debate on the Forum.
This is to keep it a safe and useful space for MoneySaving discussions. Threads that are – or become – political in nature may be removed in line with the Forum’s rules. Thank you for your understanding.
📨 Have you signed up to the Forum's new Email Digest yet? Get a selection of trending threads sent straight to your inbox daily, weekly or monthly!
Is it possible to make a hallway here?

theonenonly
Posts: 226 Forumite




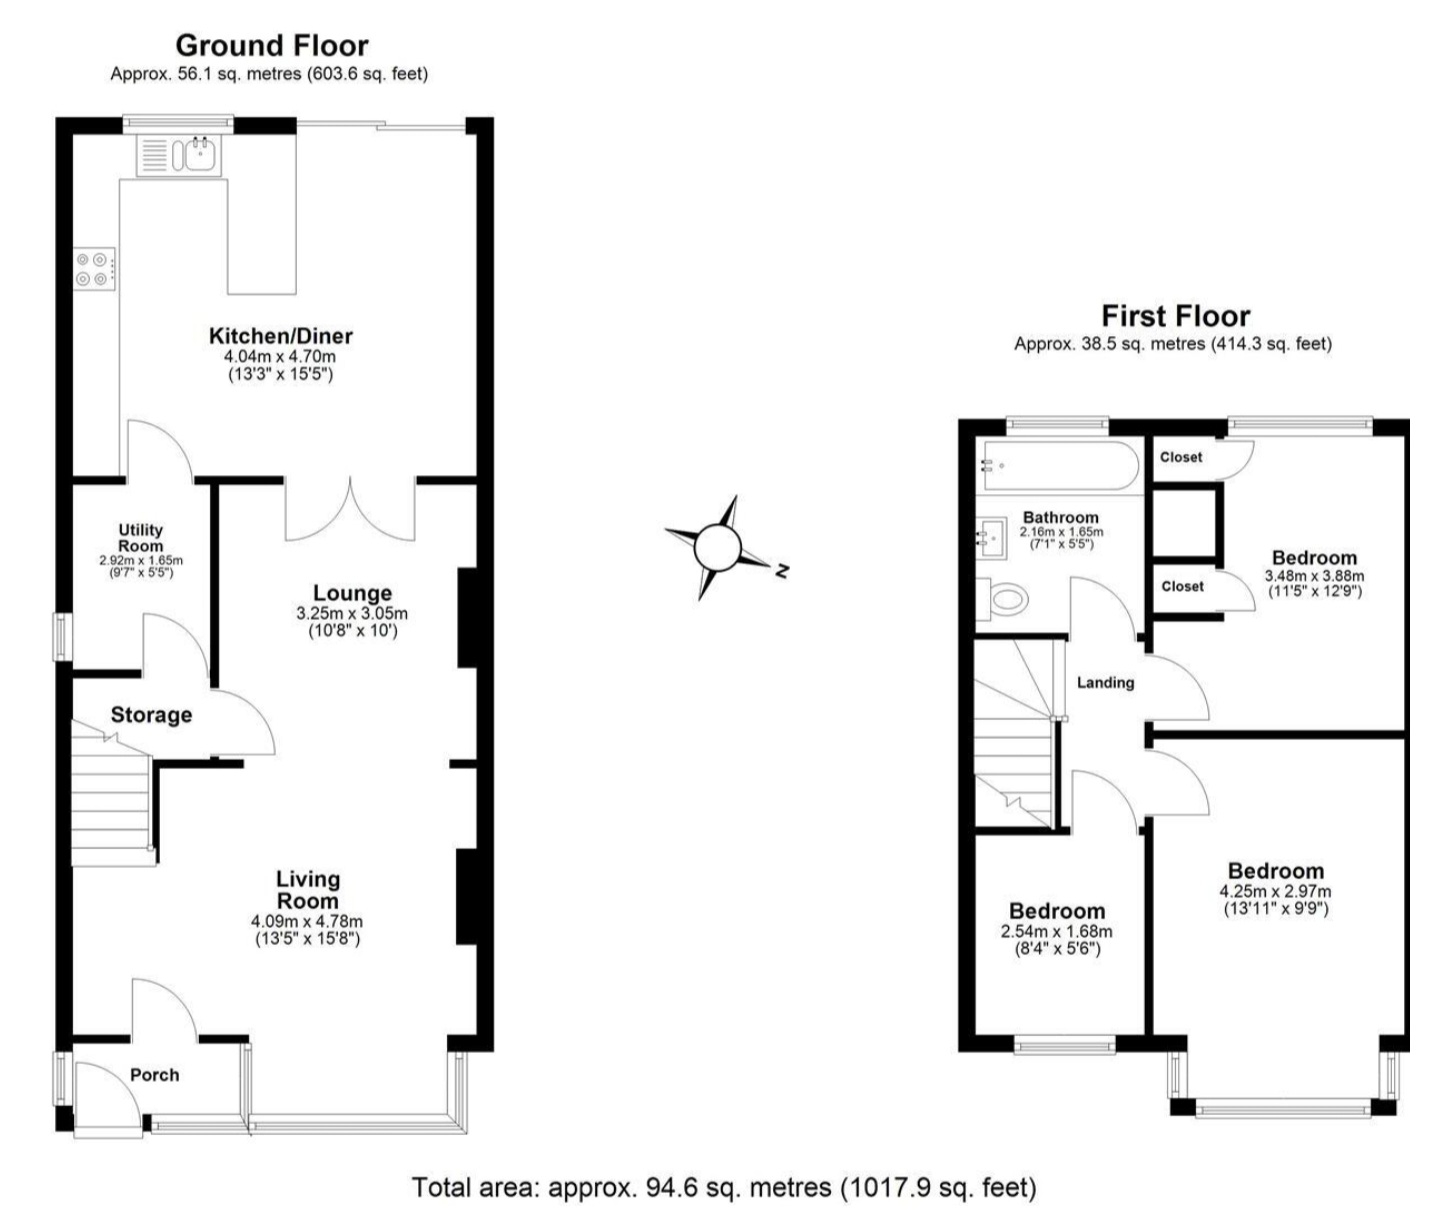
I hope the flooplan is clear enough.
Currently the front door opens up into the living room. I'm wondering if it is possible to build a wall to make a hallway, and a door through the "storage" room through the utility room, (with plans to make the utility room part of the hallway) so that way we can straight to the kitchen through the hallway.
0
Comments
-
Providing there is headroom under the stairs. How old is the property ? The current layout looks like that could have been the original way it was built.
Never associate with idiots on their own level, because, being an intelligent man, you'll try to deal with them on their level - and on their level they'll beat you every time.
Being hated by idiots is the price you pay for not being one of them.
Jean Cocteau 1889-1963
0 -
Good question. It seems as though the stairs are not straight up, but rather go right at an angle.molerat said:Providing there is headroom under the stairs. How old is the property ? The current layout looks like that could have been the original way it was built.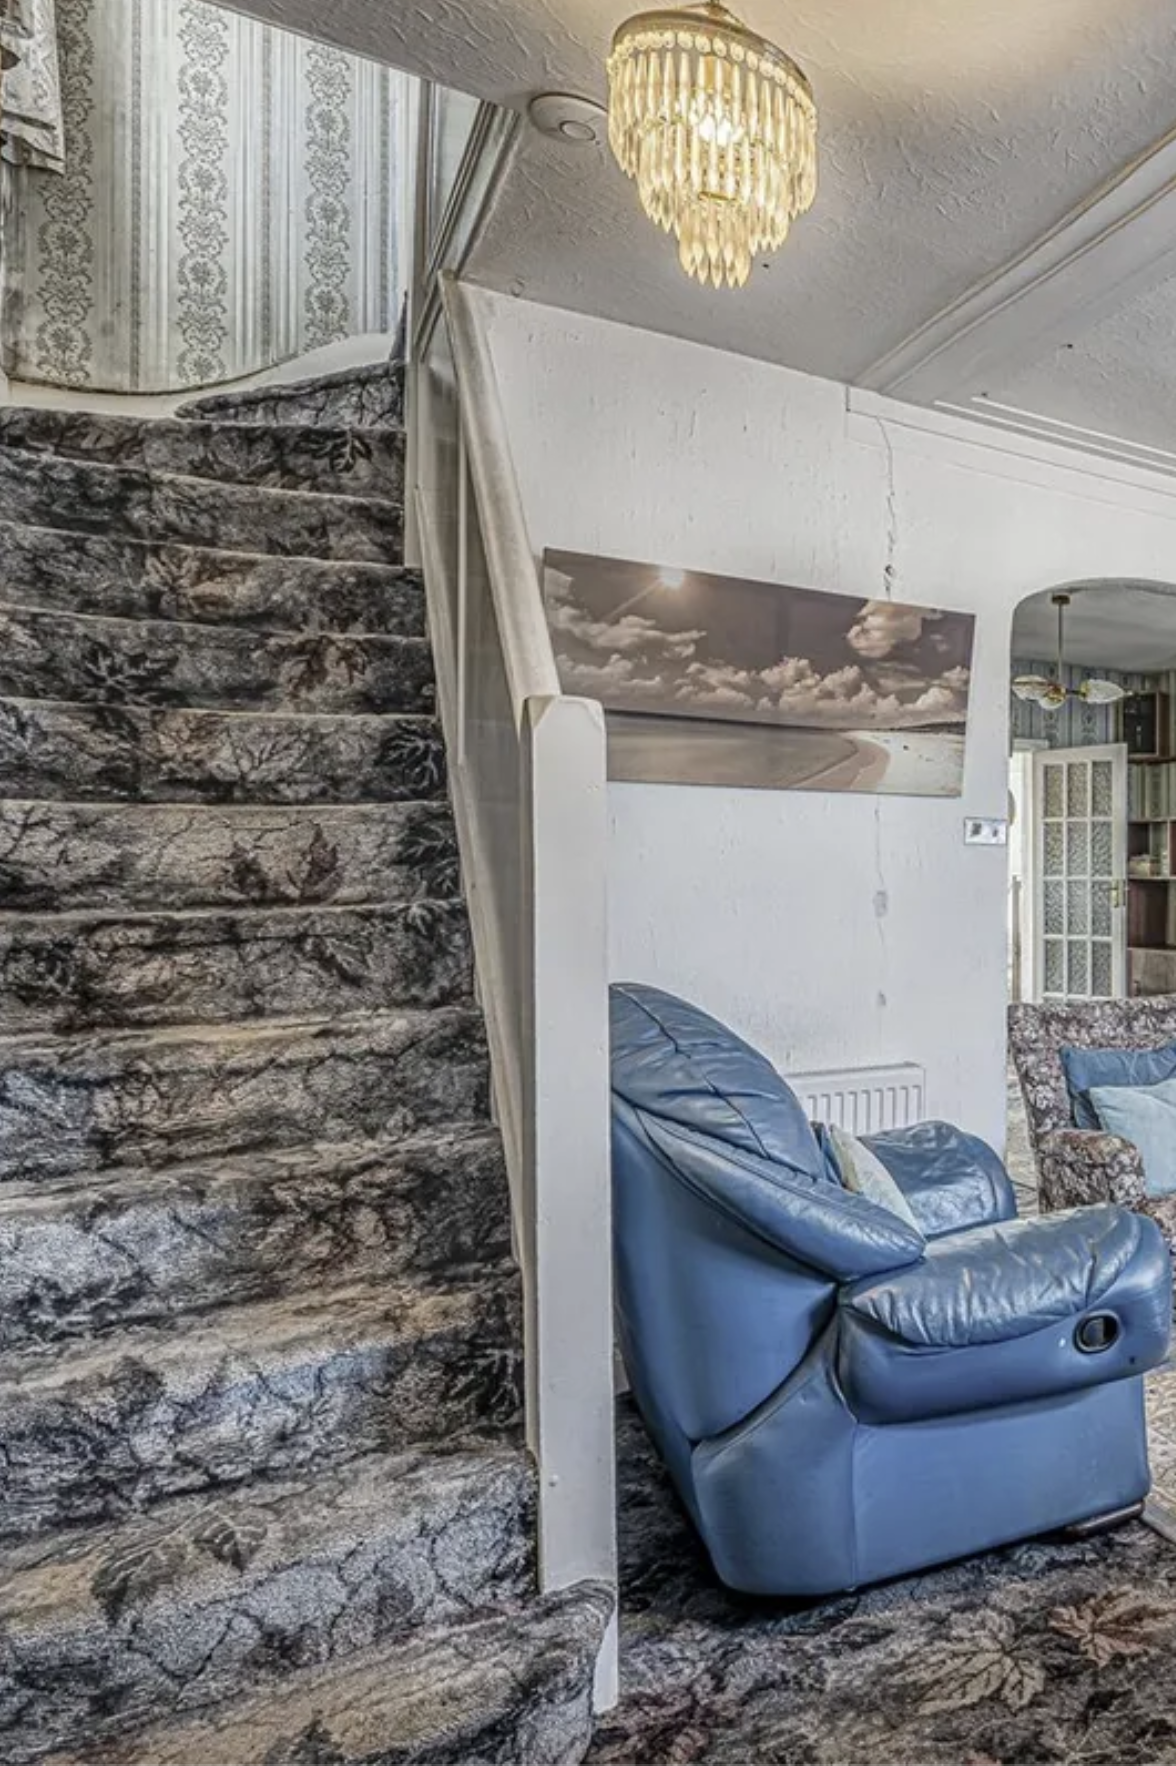 tgair
tgair
0 -
theonenonly said:
...
Currently the front door opens up into the living room. I'm wondering if it is possible to build a wall to make a hallway, and a door through the "storage" room through the utility room, (with plans to make the utility room part of the hallway) so that way we can straight to the kitchen through the hallway.There's a good chance the walls in red are structural, and there may well be a steel beam where the blue arrows are to support the first floor rafters and wall.If so, then the amount you'll be able to change the structure is limited... in essence if the dimension indicated by the green arrows is less than a standard door width (and it looks as if it is too narrow) then you probably won't be able to make an opening there without some complex structural work (for which read 'very expensive')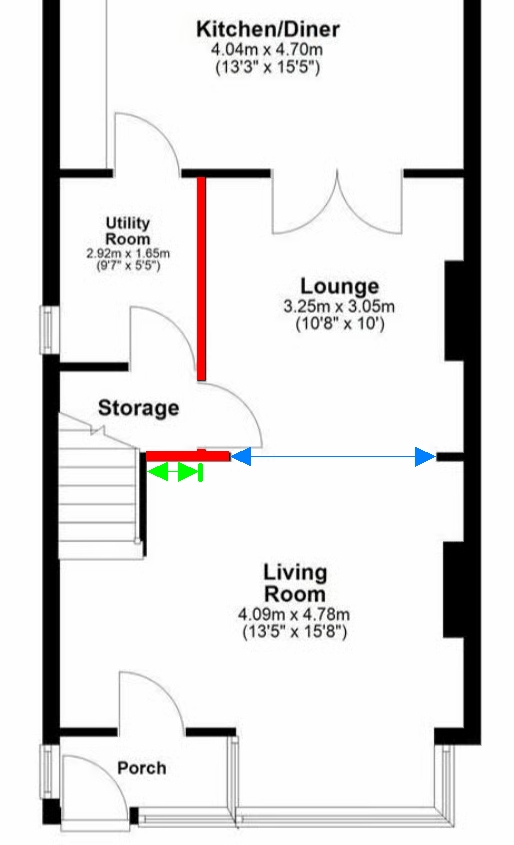
0 -
Section62 said:theonenonly said:
...
Currently the front door opens up into the living room. I'm wondering if it is possible to build a wall to make a hallway, and a door through the "storage" room through the utility room, (with plans to make the utility room part of the hallway) so that way we can straight to the kitchen through the hallway.There's a good chance the walls in red are structural, and there may well be a steel beam where the blue arrows are to support the first floor rafters and wall.If so, then the amount you'll be able to change the structure is limited... in essence if the dimension indicated by the green arrows is less than a standard door width (and it looks as if it is too narrow) then you probably won't be able to make an opening there without some complex structural work (for which read 'very expensive')
Thanks. It's a house up for sale that will only work for me if it has a hallway. I'll try to organise a viewing and take some measurements, see if the green area is wider than a doorway.0 -
tgairDoesn't the above photo, with 'boxing' along the ceiling, suggest there used to be a wall there previously? And a suspicious crack coming down that wall where the archway lintel appears to end?It looks perfectly doable with adequate headroom, but with that lintel either continued over to the stairs - with corresponding pillar - or a separate lintel added.0
-
Have any other houses on that street sold in the last few years? If so, you should still be able to find the listings and see if they have an (original?) hallway, or have created one.
I agree with WIAWSNB - it does look like this house has been made 'open plan' at some point. Would be unusual for a house of this era to have the stairs leading off the lounge.2 -
I agree.Silvertabby said:Have any other houses on that street sold in the last few years? If so, you should still be able to find the listings and see if they have an (original?) hallway, or have created one.
I agree with WIAWSNB - it does look like this house has been made 'open plan' at some point. Would be unusual for a house of this era to have the stairs leading off the lounge.
Personally I'd reinstate a hallway from the front door forwards towards the stairs (pink line), rather than entering directly into the living room with a new door to the right as you enter to go into the living room.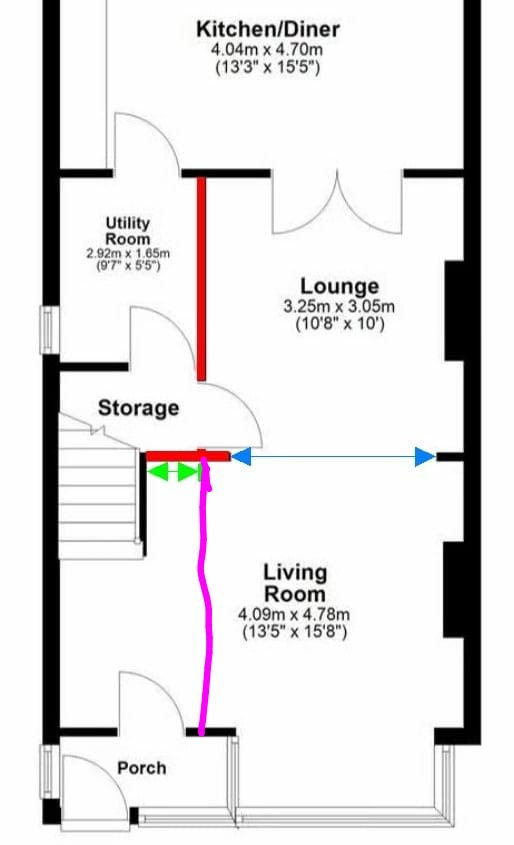
0 -
OP, could you leave as is but put a door to the kitchen on the side where the utility room is? That way your front door is just for best. We did see a couple of houses like this when we were looking in 2024, 1960/70's estate without the kitchen diner on the end - extension?1
-
Whilst you might wish to create access to the kitchen without having to traverse the lounge installing side access through utility room would serve the same purpose.
A hallway is essentially wasted living space which is probably why wall removed initially and reinstalling it would create a train carriage like living room with difficulties placing furniture0 -
I think it might be a 30's semi, and typically the hallways were pretty narrow. If so, that could be another reason why it was removed.gwynlas said:Whilst you might wish to create access to the kitchen without having to traverse the lounge installing side access through utility room would serve the same purpose.
A hallway is essentially wasted living space which is probably why wall removed initially and reinstalling it would create a train carriage like living room with difficulties placing furniture0









Confirm your email address to Create Threads and Reply

Categories
- All Categories
- 355.6K Banking & Borrowing
- 254.8K Reduce Debt & Boost Income
- 456.1K Spending & Discounts
- 248.2K Work, Benefits & Business
- 605.7K Mortgages, Homes & Bills
- 179K Life & Family
- 263.5K Travel & Transport
- 1.5M Hobbies & Leisure
- 16.1K Discuss & Feedback
- 37.7K Read-Only Boards