We’d like to remind Forumites to please avoid political debate on the Forum.
This is to keep it a safe and useful space for MoneySaving discussions. Threads that are – or become – political in nature may be removed in line with the Forum’s rules. Thank you for your understanding.
📨 Have you signed up to the Forum's new Email Digest yet? Get a selection of trending threads sent straight to your inbox daily, weekly or monthly!
The Forum now has a brand new text editor, adding a bunch of handy features to use when creating posts. Read more in our how-to guide
Estimated cost of extending kitchen into garage?

theonenonly
Posts: 209 Forumite




What's the likely cost of extending the kitchen into the garage? The current kitchen is looking a bit knackered, so will need new fittings anyway, and is definitely small.
Location: East London
Thanks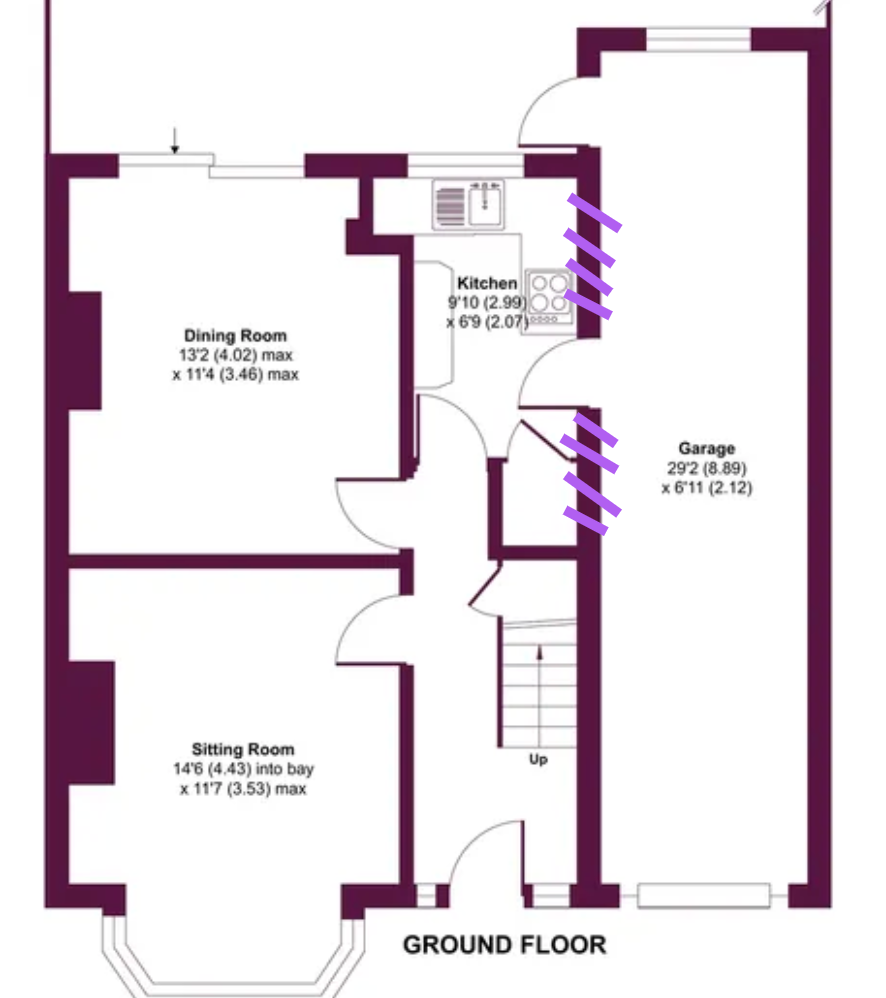
Location: East London
Thanks
0
Comments
-
Tens of thousands probably. What is upstairs? Does the house have rooms extending over the garage? You'll probably need planning to change the use of the garage to habitable rooms, and certainly will require building regs approval.1
-
Nothing above the garage.
Front looks like this;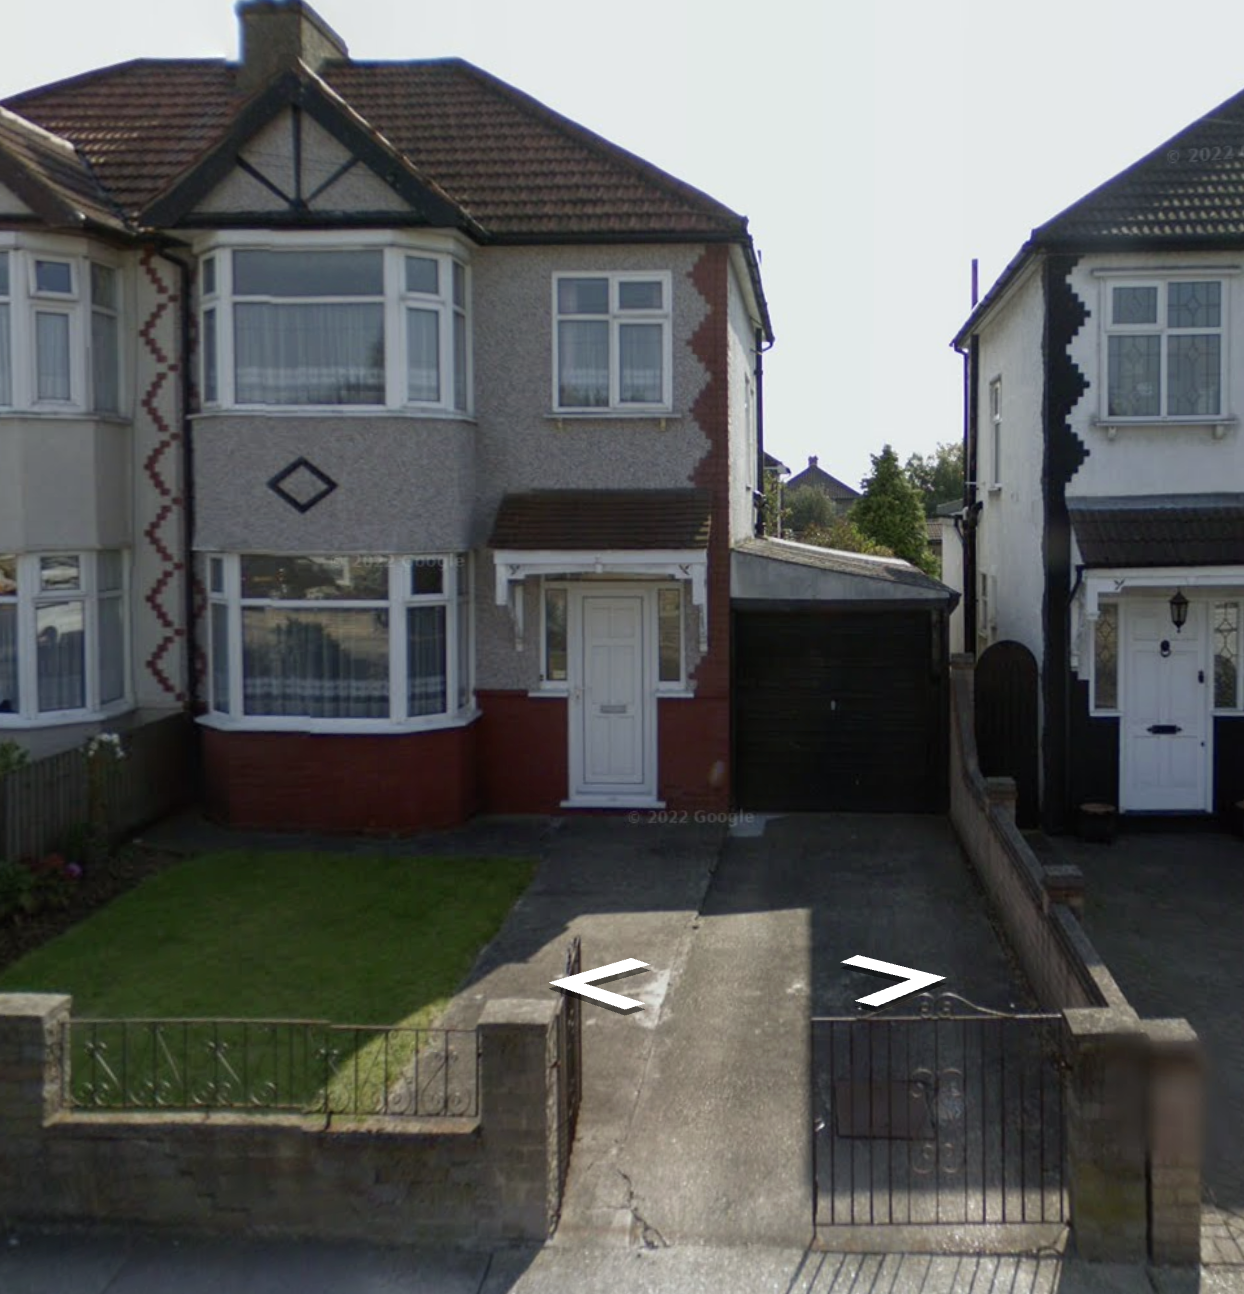
0 -
theonenonly said:Nothing above the garage.
Front looks like this;The garage looks not much more than a lean-to, so likely will need to be demolished to allow a proper extension to be built. The wall you want to remove is an external one, and you'll be involving the external corner of the house - so this is likely to need some substantial structural work.In London budget about £150k for something relatively modest.You might be better off looking at combining the kitchen and existing dining room into one space, and if you wanted to keep a separate room in addition to the lounge then look at doing a rear extension instead. You'd need a structural engineer to advise on the feasibility of combining the kitchen and dining room as the internal wall may be structural as well.1 -
Hi tono.
Not cheap, as said by others. That's an external wall you'd need to open up. And PP and BC to convert.
Where is your current ute? Washing machine? Drier? Freezer?
I think I'd be looking at turning the kitchen and diner into a kitchen-diner. That means taking down the separating internal wall, which should be a straightforward 'small works cert' jobbie. No PP.
Then use the back end of the garage as your ute - get every appliance out of the kitchen that you can.
And use the min £20k saving to have a dream kitchen with cooking bar facing the dining area.0 -
This sounds about right to me. We did something similar about 4 years ago, and nearer the opposite end of the M4 from London, and spent about £100k. So, I doubt you could do something similar to a decent standard in London now and expect much change from £150k.Section62 said:theonenonly said:Nothing above the garage.
Front looks like this;The garage looks not much more than a lean-to, so likely will need to be demolished to allow a proper extension to be built. The wall you want to remove is an external one, and you'll be involving the external corner of the house - so this is likely to need some substantial structural work.In London budget about £150k for something relatively modest.You might be better off looking at combining the kitchen and existing dining room into one space, and if you wanted to keep a separate room in addition to the lounge then look at doing a rear extension instead. You'd need a structural engineer to advise on the feasibility of combining the kitchen and dining room as the internal wall may be structural as well.
0 -
Yikes, for those costs it probably makes sense to just do a rear extension and leave the garage as is0
-
We also did something similar- Knocked down a side garage and built a side extension with a pitched roof . In our case for a bathroom and some extra hallway. A section of the original outside wall was removed ( about 4M x 2.5M ).
It cost about £15/£20K but it was 25 years ago ! .0 -
Also bear in mind that converting the garage to a kitchen would remove the only access to the rear without going through the house.1
-
The costs of building works is shocking, we asked for quotes for a small (4 m x 1.5m) porch with toilet Porch and was quoted between £20,000 and £35,000.
When we asked about a rear extension about 16 square meters so not very big quotes started at £45,000 upwards...and that was a box, with the finished room probably £7,000 - £10,000 on top.0 -
When we did ours, the extension was narrower than the garage to leave a narrow passageway down the outside,TELLIT01 said:Also bear in mind that converting the garage to a kitchen would remove the only access to the rear without going through the house.
However looking at the OPs picture again, our garage was wider than theirs.0











Confirm your email address to Create Threads and Reply

Categories
- All Categories
- 354.6K Banking & Borrowing
- 254.5K Reduce Debt & Boost Income
- 455.5K Spending & Discounts
- 247.5K Work, Benefits & Business
- 604.4K Mortgages, Homes & Bills
- 178.6K Life & Family
- 261.9K Travel & Transport
- 1.5M Hobbies & Leisure
- 16.1K Discuss & Feedback
- 37.7K Read-Only Boards