We’d like to remind Forumites to please avoid political debate on the Forum.
This is to keep it a safe and useful space for MoneySaving discussions. Threads that are – or become – political in nature may be removed in line with the Forum’s rules. Thank you for your understanding.
📨 Have you signed up to the Forum's new Email Digest yet? Get a selection of trending threads sent straight to your inbox daily, weekly or monthly!
Layout help




Hello!
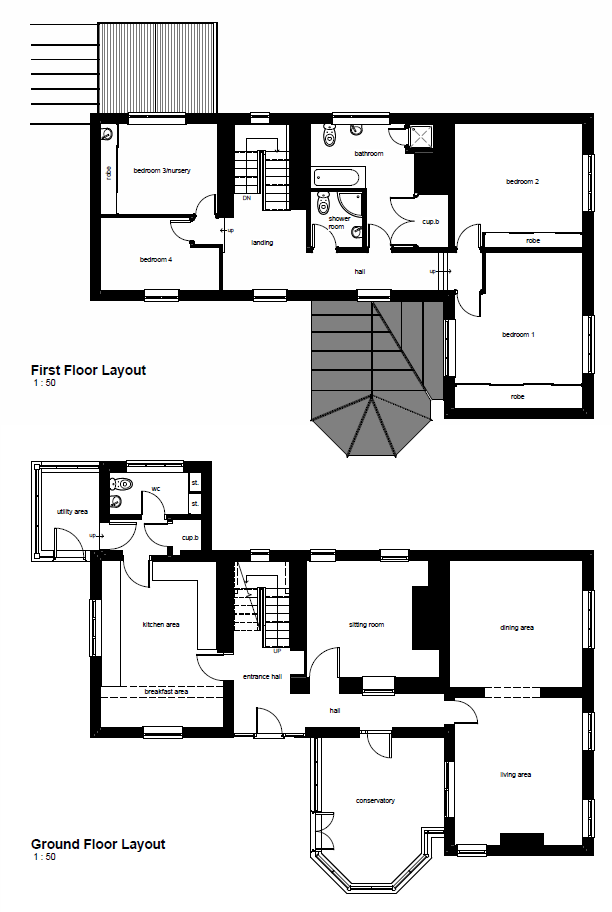
I'd love to hear some ideas on what to do with our layout. Downstairs we'd like a kitchen dining living area as well as a separate living room along with a utility room and downstairs toilet. We'd also like a bigger entrance / hallway area.
Upstairs we'd like a master with an ensuite and then 3 other decent sized rooms and a main bathroom.
Initial thoughts are:
- get rid of the conservatory and do a single storey extension, move the kitchen to the other side of the house as we have amazing views on that side. Garden is in front of conservatory and is south facing.
- make current sitting room/ snug utility and wc
- Current kitchen becomes living room
- downstairs WC becomes a store of some sort
upstairs is a little trickier as we have 2 really good size bedrooms and then 2 smaller ones and we have a huge main bathroom and a huge landing.
I'm thinking we could somehow rejig it or even move the stairs?
TIA
Comments
-
What is your budget for the works?
0 -
If it was me, I'd do what you say for downstairs. In my experience, conservatories are pretty useless. You should get away with permitted development for a single storey extension, although might be worth looking at a 2 storey extension to give more flexibility upstairs.
Upstairs - if you go 2 storey extension, then you could use the upper part as a new bedroom - (would lose dual aspect), use part of bedroom 2 as an ensuite for bedroom 1, and use part of the family bathroom with bedroom 2 to make it a decent size. Shower room and bathroom together seems a bit OTT. You could then merge 3 and 4 into 1, leaving you with 4 decent sized bedrooms, a smaller but usable family bathroom, and an en suite master.
If single story extension, I think you'll struggle to have a master ensuite and 3 other decent sized bedrooms. Take some of bedroom 2 for an ensuite for bedroom 1, move the family bathroom to bed 4, convert bathroom to make new bed 4?
Obviously just ideas, but do consult a professional.
0 -
The floorplan shows the internal layout of the house but I'm puzzled about the exterior. The entrance doors are all towards the lower left corner, and the dining area has no windows at the back of the property.
Where is the garden? Is there a patio for eating outside? Is there a lawn area where (your/visiting) children play? Where do you park to unload the shopping?
0





Confirm your email address to Create Threads and Reply

Categories
- All Categories
- 355.8K Banking & Borrowing
- 254.9K Reduce Debt & Boost Income
- 456.2K Spending & Discounts
- 248.3K Work, Benefits & Business
- 605.9K Mortgages, Homes & Bills
- 179K Life & Family
- 263.8K Travel & Transport
- 1.5M Hobbies & Leisure
- 16.2K Discuss & Feedback
- 37.7K Read-Only Boards