We’d like to remind Forumites to please avoid political debate on the Forum.
This is to keep it a safe and useful space for MoneySaving discussions. Threads that are – or become – political in nature may be removed in line with the Forum’s rules. Thank you for your understanding.
📨 Have you signed up to the Forum's new Email Digest yet? Get a selection of trending threads sent straight to your inbox daily, weekly or monthly!
Roof tile query





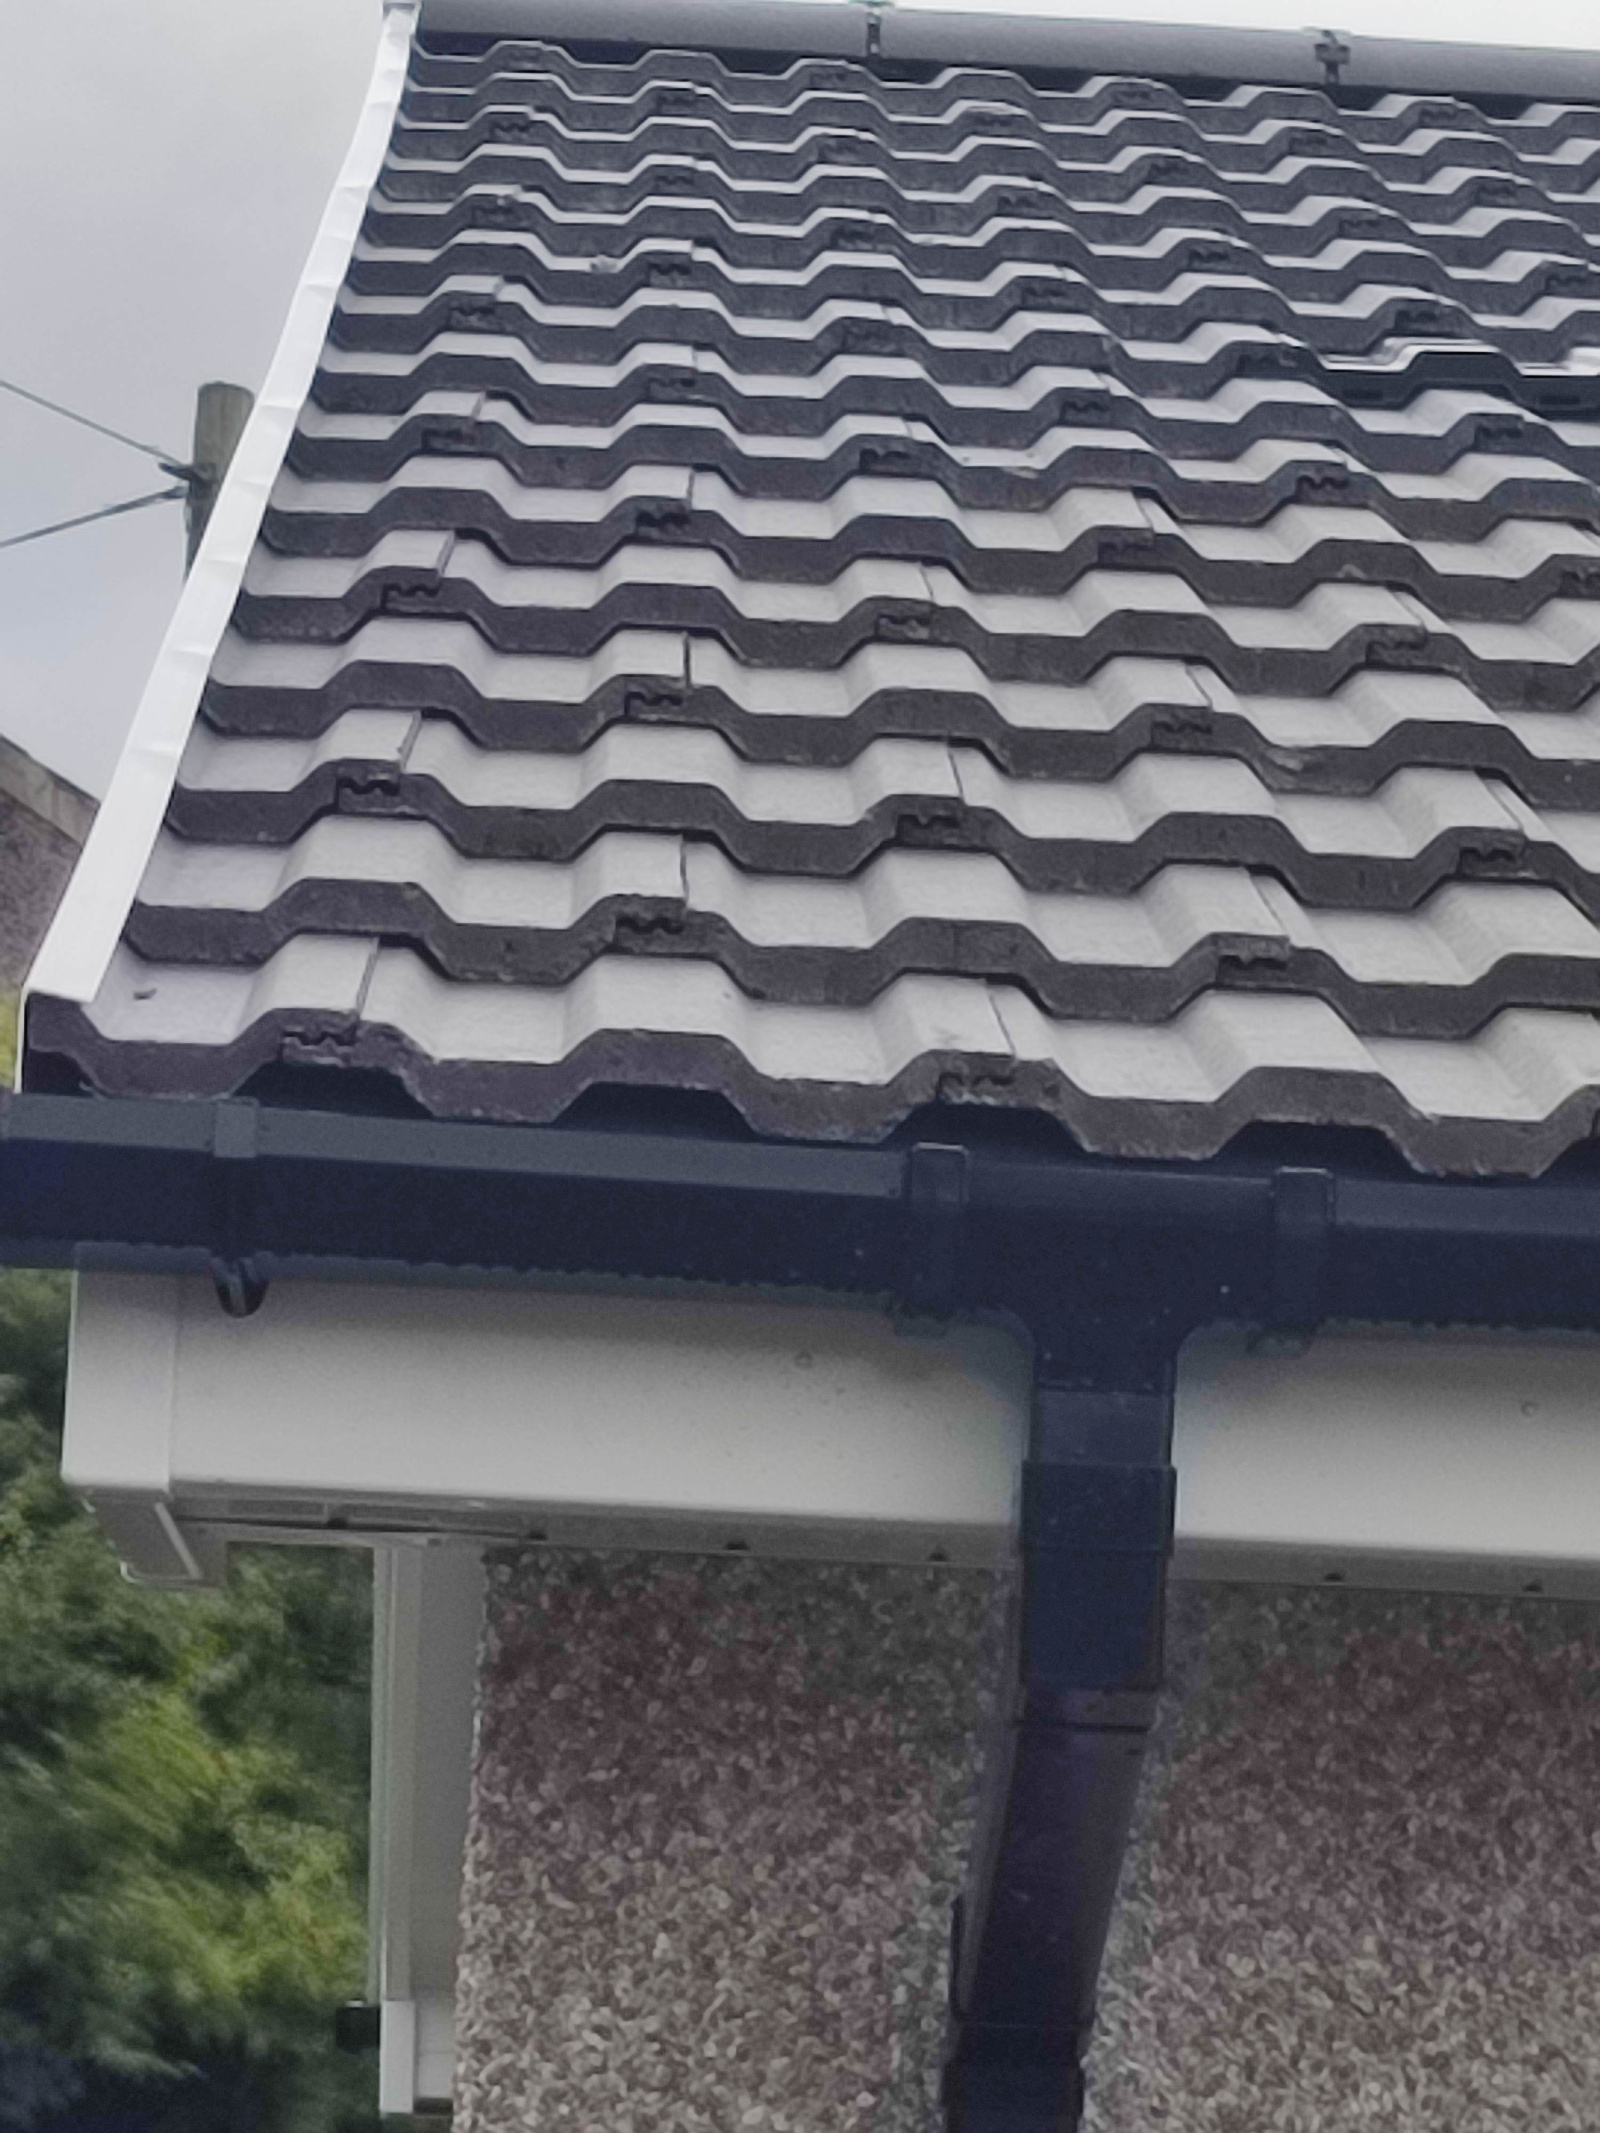
What are everyone's thoughts on the placement of these tiles on our extension?
Our regular roofer came out today for a different matter and said the builders have laid them wrong as they're not in a line.
I asked the builders about it and they said they've always laid them like that and never had any issues with building control.
Comments
-
I get why the bond may be important for flat tiles, but for these it doesn't look like it would make any difference. Did your roofer say why this might be an issue?
0 -
He said the water coming off the flat part would possibly overload the troughs on the ones underneath?
0 -
Perhaps I’m a bit thick but what’s actually the problem here? I don’t understand the initial description or the clarification.
What would a ‘proper’ installation look like?
Oh hang on, is the problem that the joins are not in line? Seems better the way they are personally.1 -
I would have thought that would be more of an issue if the troughs lined up - but I'm not a roofer!
0 -
Not sure I understand that, but I’m not a roofer.
I would think it makes replacing a broken one slightly more tricky though because you’d have to slide up two tiles in the row above.
0 -
I think I can see what he is saying, but I don't see that as a significant problem - @stuart45 might know more.
The way they've been laid is the way you'd do slates, so the gap between adjacent slates on one row is above a whole slate on the row below. I don't think this is necessary with this pattern of tile.
The only think I can think of which is a (nearly) definite disadvantage of this layout is probably having to use more tiles, unless the overall width of the roof is just right. I.e. At the left-hand end of the roof (as pictured) every other row needs a cut half-tile. If the width of the remaining part of each cut tile isn't suitable for use at the right-hand end of the roof then a second tile would need to be used to make the necessary cut tile - each alternate row would need two cut tiles rather than one.
0 -
Hmm probably not a problem then. I'll be studying other people's roof tiles now 😆
0 -
-
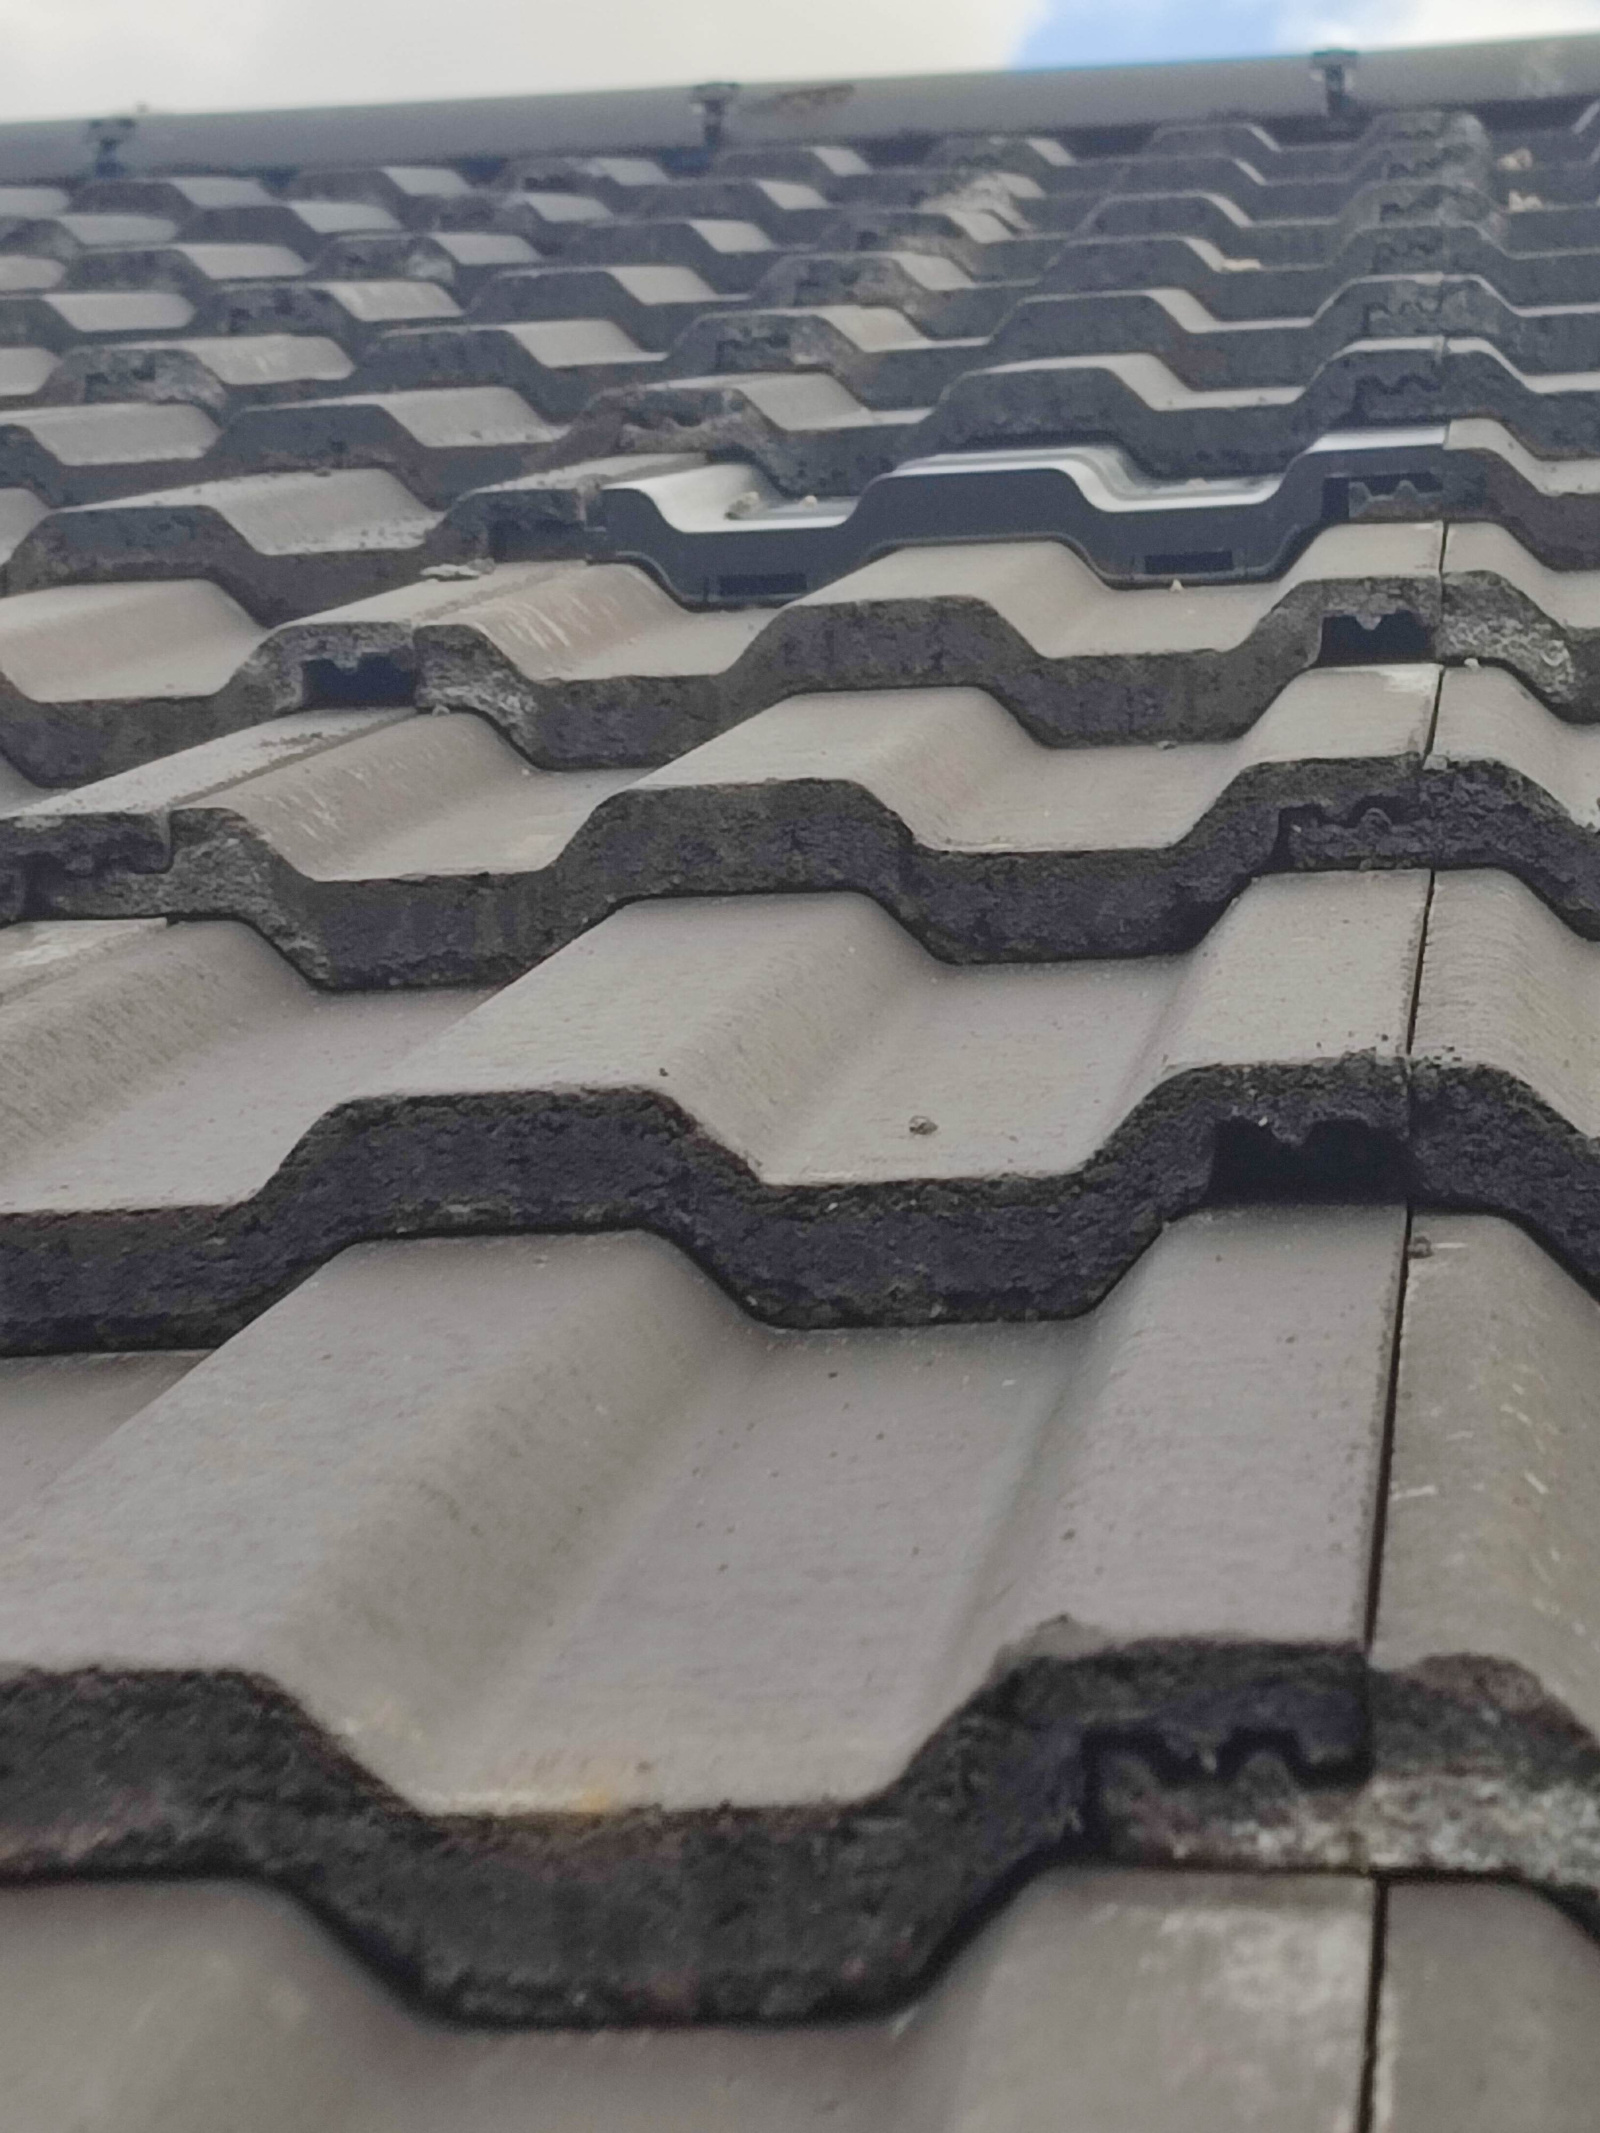
Is that a plastic tile in the bottom photo hallway down with 2 holes in it?
Maybe some sort of vent?
0 -
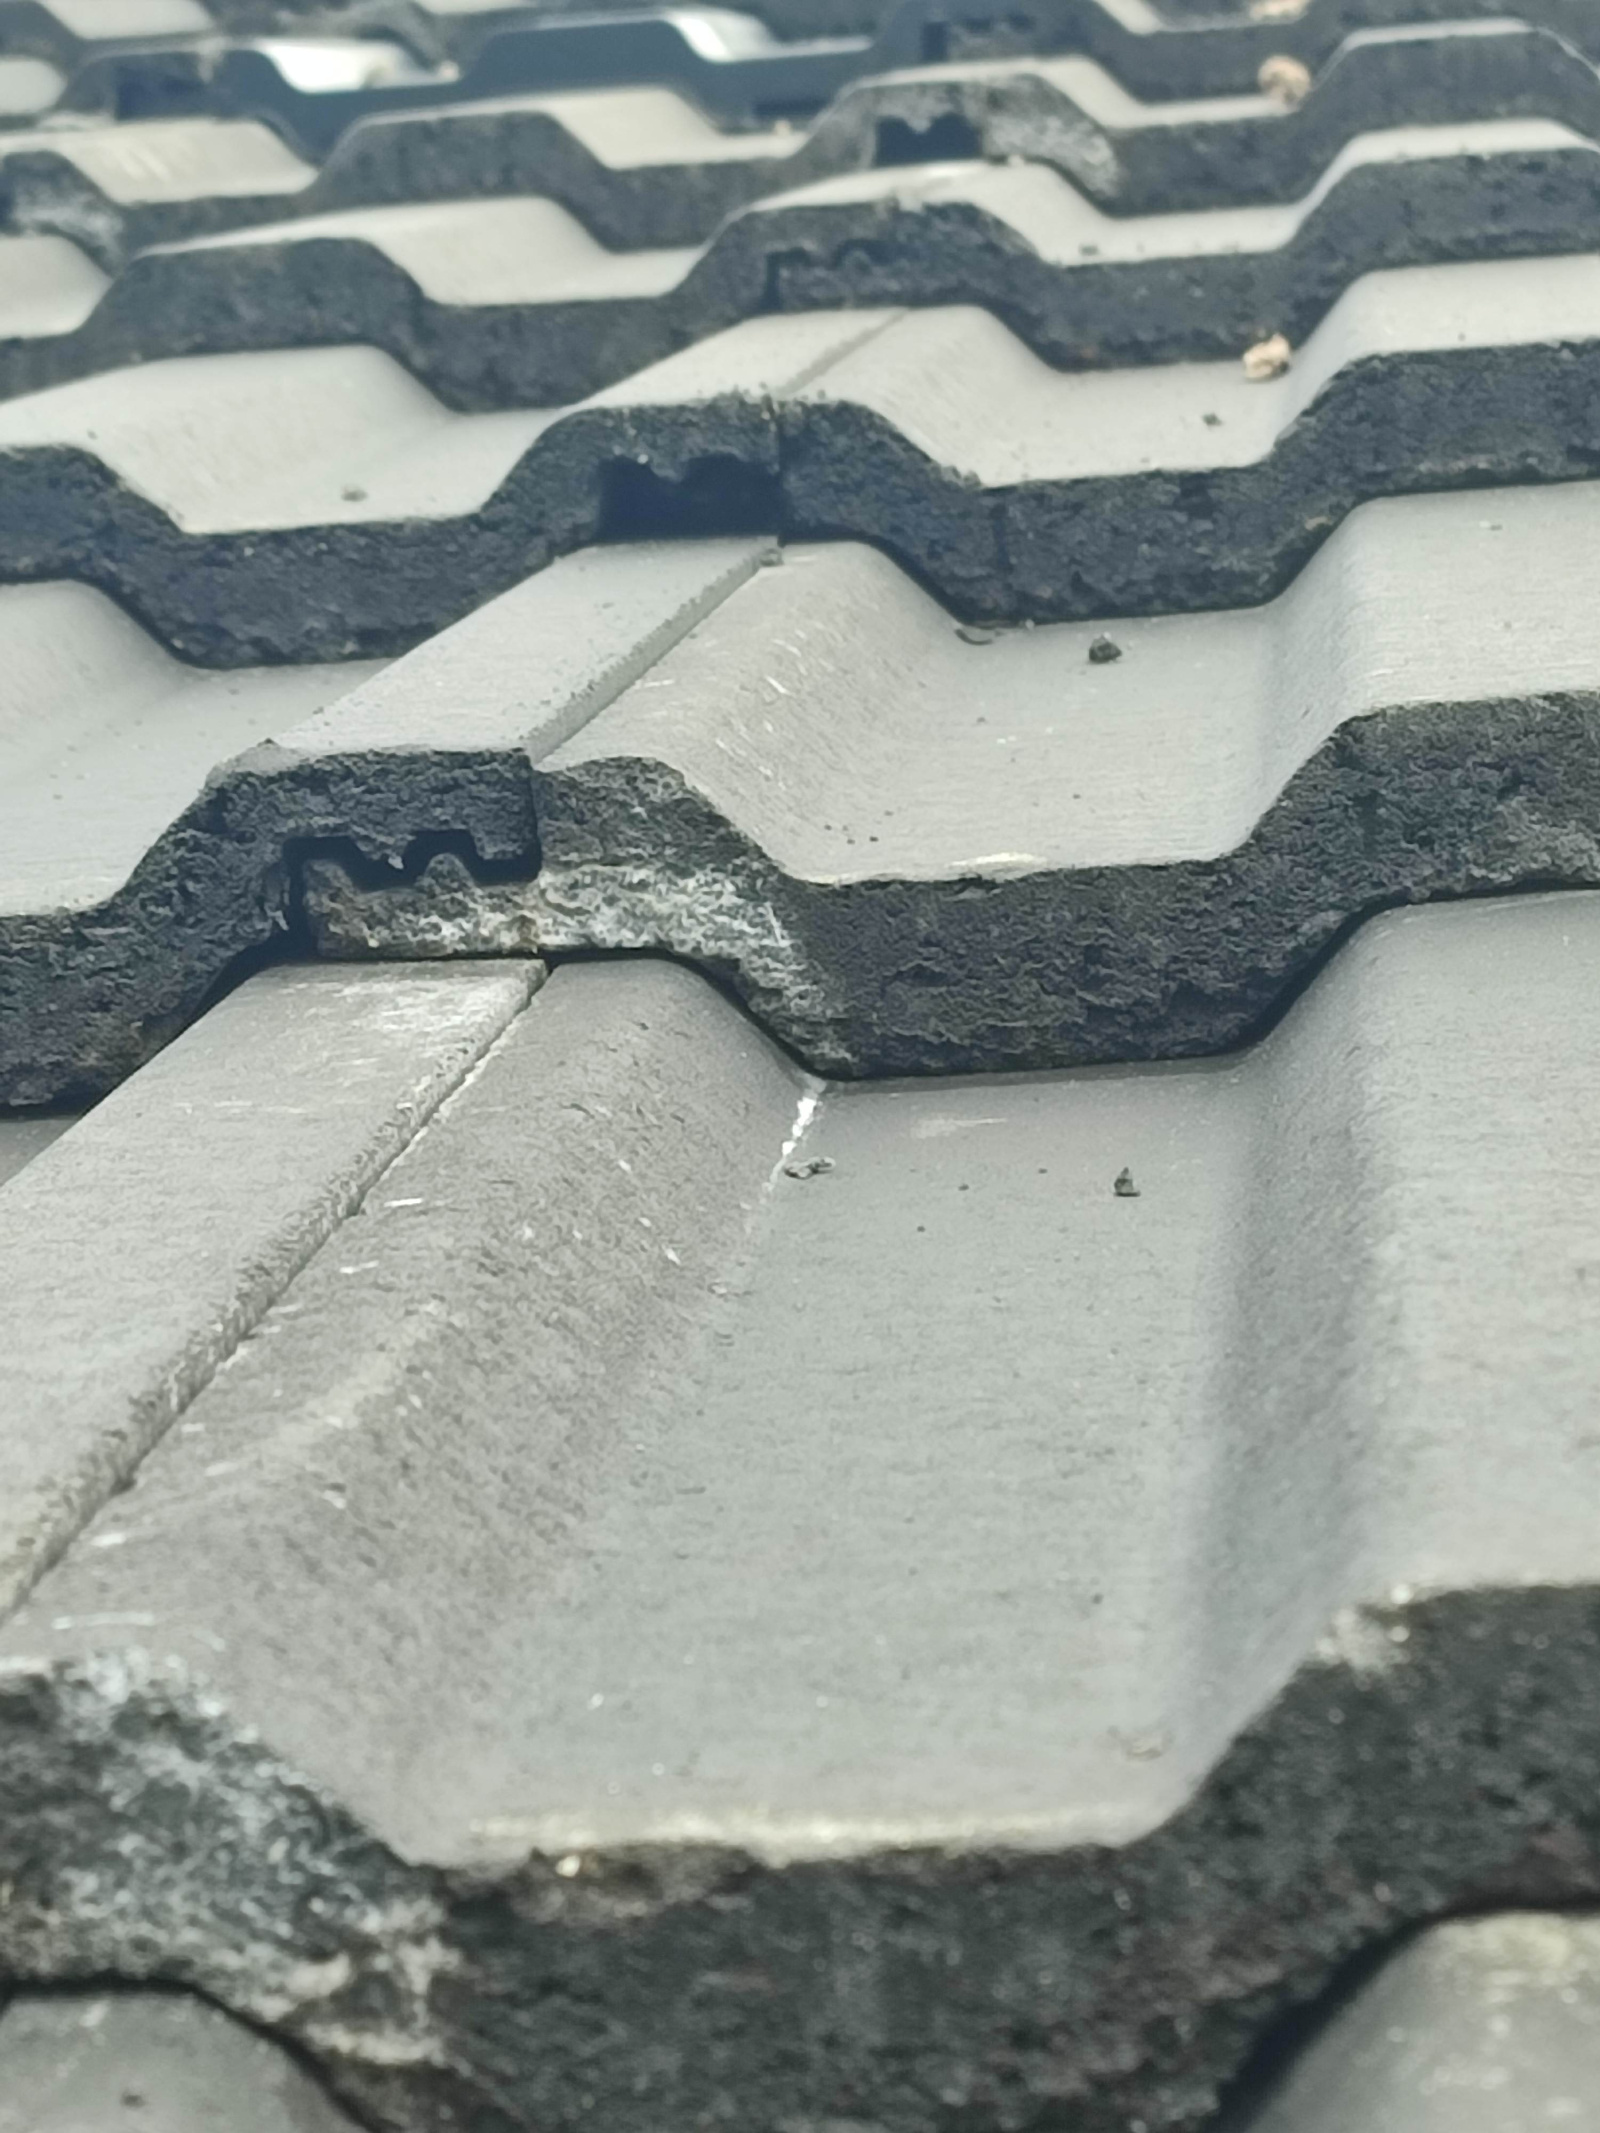
It's a vent tile. It's the hole on the other tiles that are concerning me.
0





Confirm your email address to Create Threads and Reply

Categories
- All Categories
- 355.8K Banking & Borrowing
- 254.9K Reduce Debt & Boost Income
- 456.2K Spending & Discounts
- 248.4K Work, Benefits & Business
- 606K Mortgages, Homes & Bills
- 179K Life & Family
- 263.8K Travel & Transport
- 1.5M Hobbies & Leisure
- 16.2K Discuss & Feedback
- 37.7K Read-Only Boards