We’d like to remind Forumites to please avoid political debate on the Forum.
This is to keep it a safe and useful space for MoneySaving discussions. Threads that are – or become – political in nature may be removed in line with the Forum’s rules. Thank you for your understanding.
📨 Have you signed up to the Forum's new Email Digest yet? Get a selection of trending threads sent straight to your inbox daily, weekly or monthly!
Minimum boxing




Ive no idea who designed the plumbing in out building but its crazy, 4 stories, with at least most having multiple unshared soil stacks, our carpark is a web of soil pipes coming out the ceiling and merging together. We also have suspended ceilings that are a good 30cm below the structural ceiling.
So… if I look under our flat in the car park I see 6 soil pipes… 2 are on the left side and are for higher floors and go through boxing in our hall cupboard. 3 are on the right side, one is the soil for our ensuite and the other two are technically in next door and are equivalent to the 2 on our left side.
Then deeper into our flat is the 6th which is the soil pipe for our kitchen and the toilet of the WC (the basin goes into the ensuite instead). In our kitchen though we have boxing that circa 20cm x 40cm in the corresponding corner. The kitchen, WC and Ensuite are all side by side.
So…
- Why do we have a second stack? why does the ensuite in entirety go into one, the WC split and the kitchen into one? There wouldnt even need to be boxing in the ensuite to do this as the pipe would be in the dead space beyond the end of the bath.
2. why is the boxing so big in the kitchen? In principle it's at least twice the size it needs to be unless there are two pipes in there that join before they go through the floor? I've never heard anything travelling in the pipe when we arent using the sink.
Comments
-
At a guess the second stack is because it’s too far from the first stack to get adequate fall within the floor void.
The boxing often also contains cabling. Maybe that explains it to some extent.
0 -
Difficult to say without seeing plans of all the floors.
One of the issues with sanitary drainage is making sure flows (and particularly 'solids') from upper floors don't cause problems on lower floors. With increasing building height there can also be issues with flow velocities in the stack causing emptying of traps on lower floors leading to smells and noise.
Separating the system into multiple stacks, each serving a limited number of properties/floors, is one way of being sure such problems won't happen. Modifying sanitary drainage to deal with problems that only come to light after construction can be disruptive and expensive, so designers generally lean towards overkill rather than skimping.
0 -
There is no floor void, we've solid concrete floors.
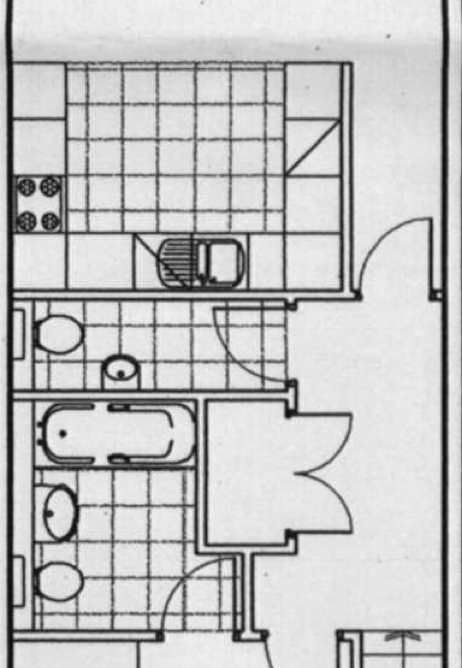
Not ours but the setup is very similar… the first soil pipe is in the ensuite between the bath and the basin in this picture, the second is in the corner by the hob.
There is already boxing both side of the WC as the soil pipe goes one way and the cold water supply goes both.At a guess its 2.5m in total considering the thickness of the two walls?
The electrics enter the flat in the cupboard (different to our flat but similar idea of the one cutting into the ensuite here) then going into the ceiling and travel in the void of the suspended ceiling so dont know why there would be cables coming down in that corner of the kitchen to need the boxing extended. Below eve thing north of the stairs is carpark below
0 -
Was looking at the planning app online earlier, curious who built this monstrosity, unfortunately the plans there are not inline with what was built and a floor is missing, the plans themselves show it wasnt their first attempt either as certain images show the outline of the previously approved plan
Plans in our lease are right but only cover ground and first not the higher floors.Had 3 plumbers over recently on another matter and all have said separate stacks wouldnt be required and indeed that there arent but then can't explain all the other stacks that are emerging (other than a handy man who said it may be one is for the ground floor toilet, coming out of the 1st floor ceiling)
0 -
as above, plus not all pipes would carry waste, they could be used to vent the drains.
A thankyou is payment enough .0





Confirm your email address to Create Threads and Reply

Categories
- All Categories
- 355.8K Banking & Borrowing
- 254.9K Reduce Debt & Boost Income
- 456.2K Spending & Discounts
- 248.3K Work, Benefits & Business
- 606K Mortgages, Homes & Bills
- 179K Life & Family
- 263.8K Travel & Transport
- 1.5M Hobbies & Leisure
- 16.2K Discuss & Feedback
- 37.7K Read-Only Boards