












May No-Spend Days 3
May Grocery Challenge Spend £31.18/£186
May Baking Fund Spend £7.45/£24
May Bulk Buy Fund Spend £18.00/£100
Decluttering 100 items by the end of the month 0/100
Try being A Bit More Nellie
We’d like to remind Forumites to please avoid political debate on the Forum.
This is to keep it a safe and useful space for MoneySaving discussions. Threads that are – or become – political in nature may be removed in line with the Forum’s rules. Thank you for your understanding.
📨 Have you signed up to the Forum's new Email Digest yet? Get a selection of trending threads sent straight to your inbox daily, weekly or monthly!
Do I need an Interior Designer ?

Fletchkov
Posts: 16


 Forumite
I’m in the process of buying a bungalow . It does have a fairly new extension built on the back approx 20 x 23 ft . It’s a combined kitchen, lounge and diner . All done within the last 3-4 years so kitchen fairly new .
I’m not keen on the layout as the kitchen is just one row of units and fitted appliances along one wall at the side . The other side is a Lounge area as you walk in on the left from the hallway with a dining table nearer the bifold doors to the garden which stretch almost all the way across , maybe 2-3ft either side is just wall .
There isn’t a lot of actual worktop space as there are tall housing units at either end and then the worktop in the middle with a sink and hob . This is on the 23ft wall .
I’d love to put an island or peninsular in . A peninsular would mean rearranging the existing units and adding more .
My question is , will I have enough space to do this ? Will it impact the seating and dining area too much?
Would an interior designer be able to advise me , draw plans, and look at how the kitchen could be adapted .
I’m pretty good with colours, furniture etc but would like to see what it would look like in reality , maybe a CAD drawing etc .
I don’t mind going down the interior designer route , but are they able to look at the space as a whole and tell me what would work? How would I know if they are any good? What do they cost?
The kitchen is a Wickes one and I don’t really want to replace it completely as it’s still relatively new . Ideas anyone ?
0
Comments
-
My thought, for what it's worth…
Yes, this is exactly what interior designers do - for a price. The other option is to DIY it. As long as you've got a basic grasp of maths, it's not at all difficult to draw a scale plan of the area in question, cut out little cardboard scale-models of each element, then shuffle them around to your heart's content on the area plan. The advantage being, you can can adjust the placement to suit your own requirements (do I want a large work-surface next to the cooker, or the sink, that kind of thing).
For sure, an interior designer will come up with some great ideas - but if you can do-it-yourself, you're more likely to end up with something that suits your particular taste/requirements. Plus, of course, you'll save yourself their fee.
1 -
Could you get a free Wickes kitchen design appointment to start you off? They could probably recommend an island/peninsula/units that would coordinate well with the existing units - if the existing units are a few years old probably better to use a different but compatible colour rather than try for an exact match.
0 -
If you have a island for the sink, you need some way of routing water & drainage to it - That is the sort of thing that is best done when the floor slab is poured. Doing it 4 years later is a major undertaking. Should you want a hob on the island, the same problem exists for electrics. Not as invasive as plumbing/drainage, but still a big job. Should there be underfloor heating in place, that will effectively knock either on the head.
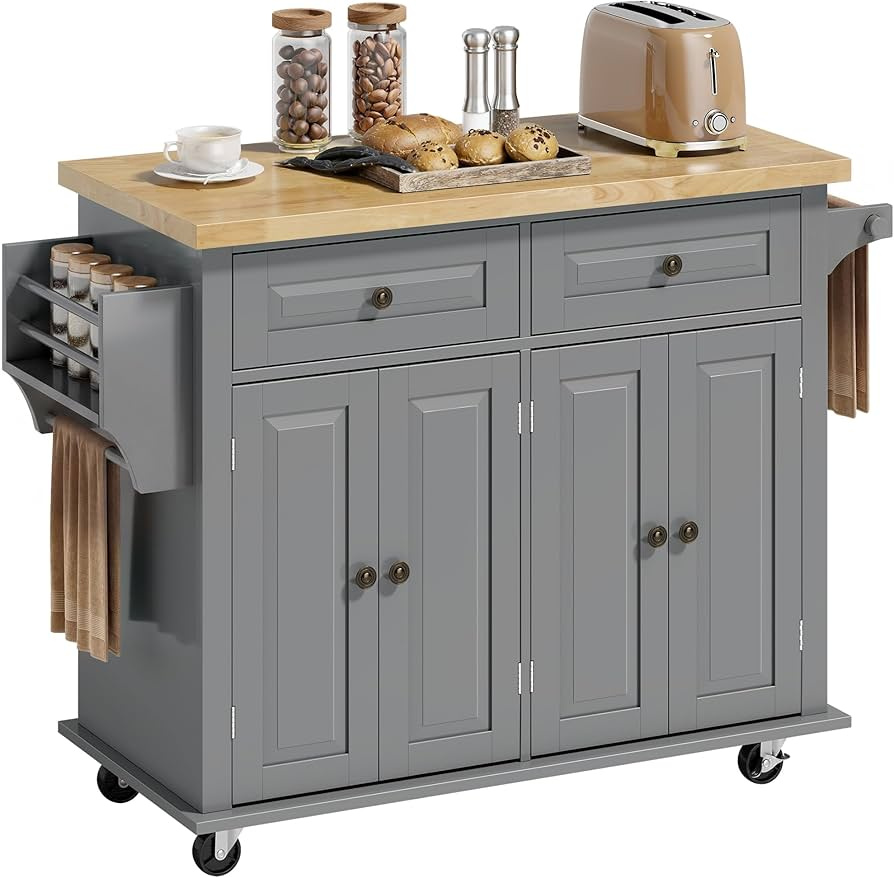
I would suggest living with the existing layout for 6 months or so. Extra work surface could be done using an "island" on wheels. Move it around until you find a position that works for you, or even use it as a peninsular. Once you've settled on a location, call in the designers.
I had a couple of kitchen designers come up with layouts for my kitchen - Both were hell bent on squeezing in as many base & wall cabinets as possible. With only 3.4m by 2.4m to play with, space is limited.. In the end, I went for a galley layout without any wall units. Gives the impression of being more open at the expense of storage space. But that reduces the amount of clutter that might accumulate.
 Any language construct that forces such insanity in this case should be abandoned without regrets. –
Erik Aronesty, 2014
Treasure the moments that you have. Savour them for as long as you can for they will never come back again.1 -
I’m surprised how cheap that island on wheels is.
No reliance should be placed on the above! Absolutely none, do you hear?0 -
I’d look for a local kitchen designer.
I'm a Forum Ambassador on the housing, mortgages & student money saving boards. I volunteer to help get your forum questions answered and keep the forum running smoothly. Forum Ambassadors are not moderators and don't read every post. If you spot an illegal or inappropriate post then please report it to forumteam@moneysavingexpert.com (it's not part of my role to deal with this). Any views are mine and not the official line of MoneySavingExpert.com.0 -
I went to the DIY Kitchens showroom of which I think there are only two, I wasn't actually that taken with their stuff but they did have a very natty technical bit of the showroom which had all the cupboard formats they did and a sliding bank of units where you could see what it felt like to have set distances between cupboard runs. You can probably find a set of design principles somewhere on the internet which tell you ideal distances, how much space around a dining table etc. Or can you butter up the neighbours and go and have a nosy at what they've done in similar spaces. Or go and mooch around in the room sets at Ikea.
2 -
This Which Magazine guide seems helpful and gives some links to online planning tools as well as explaining how much clearance you need for doors etc.
While the guide itself is free to read some of the linked brand reviews etc. aren't but you may find you can access those through your County Library Service.
0 -
At 20 × 23 ft, there should be enough space in principle, but the distances between the kitchen, island and furniture matter more than the overall room size. Aim for roughly 1 metre of clearance around an island, then mark its proposed footprint on the floor with masking tape to see how it affects movement and dining space. A kitchen designer would probably be more useful than a general interior designer, as they can measure the room, reuse the existing Wickes units and produce CAD layouts5. Ask to see examples of similar open-plan projects before appointing anyone.
0

Confirm your email address to Create Threads and Reply

Categories
- All Categories
- 355.8K Banking & Borrowing
- 254.9K Reduce Debt & Boost Income
- 456.2K Spending & Discounts
- 248.3K Work, Benefits & Business
- 605.9K Mortgages, Homes & Bills
- 179K Life & Family
- 263.7K Travel & Transport
- 1.5M Hobbies & Leisure
- 16.2K Discuss & Feedback
- 37.7K Read-Only Boards