We’d like to remind Forumites to please avoid political debate on the Forum.
This is to keep it a safe and useful space for MoneySaving discussions. Threads that are – or become – political in nature may be removed in line with the Forum’s rules. Thank you for your understanding.
Hoping to refresh my small 50 sq feet kitchen




The kitchen in my 1 bed flat needs some TLC!!
It's a compact 50 sq ft area, L-shape layout I think. Will send some photos.
So mixture of cabinets & 1 set of deep drawers on the left hand side & a corner space.
There's a rear aspect double-glazed window above the sink & some more cabinets under the sink & to the right. The washing machine is installed under the sink
Finally, I have a freestanding cooker & fridge freezer along the right hand wall.
Floor tiling is porcelain but would LVT be better for a kitchen & entrance hall? And worktops are MDF.
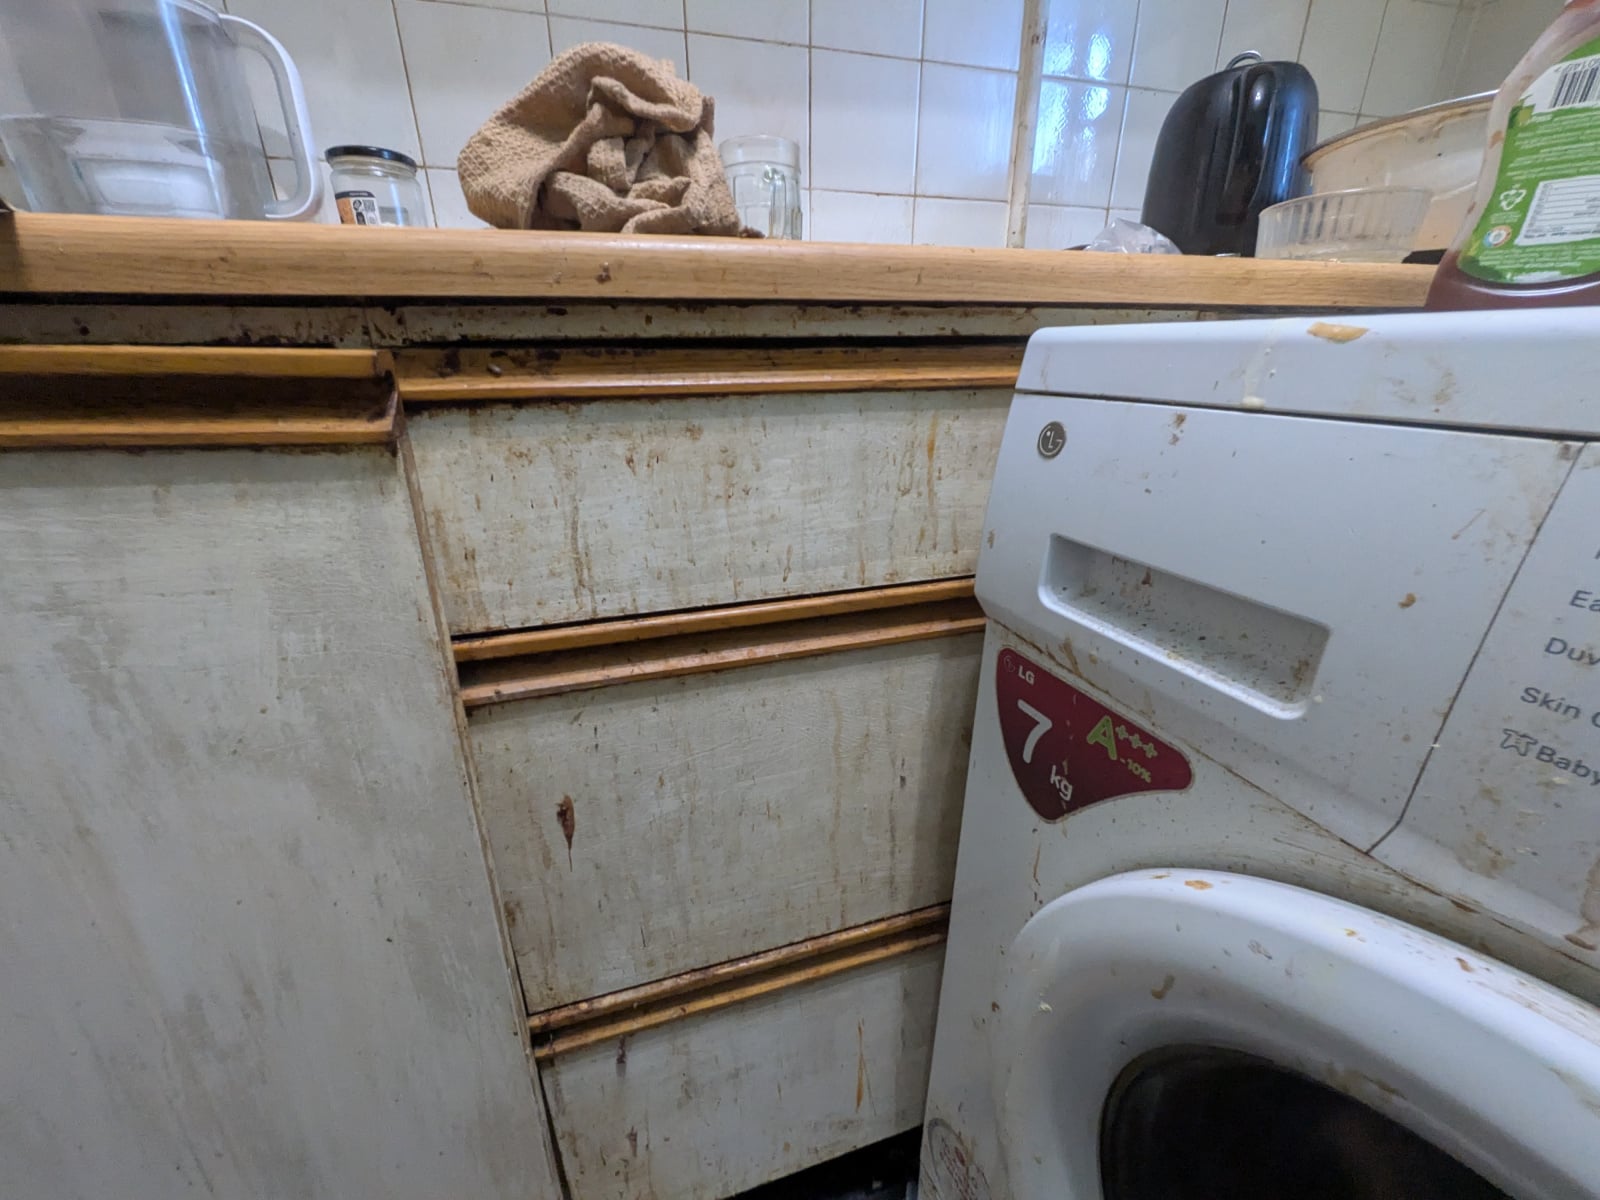
4.5 cabinets at eye level (4 same size, 1 half size on left hand side). 3.5 cabinets at floor level 2 cabinets, 1 set of drawers & 1 half sized cabinet.
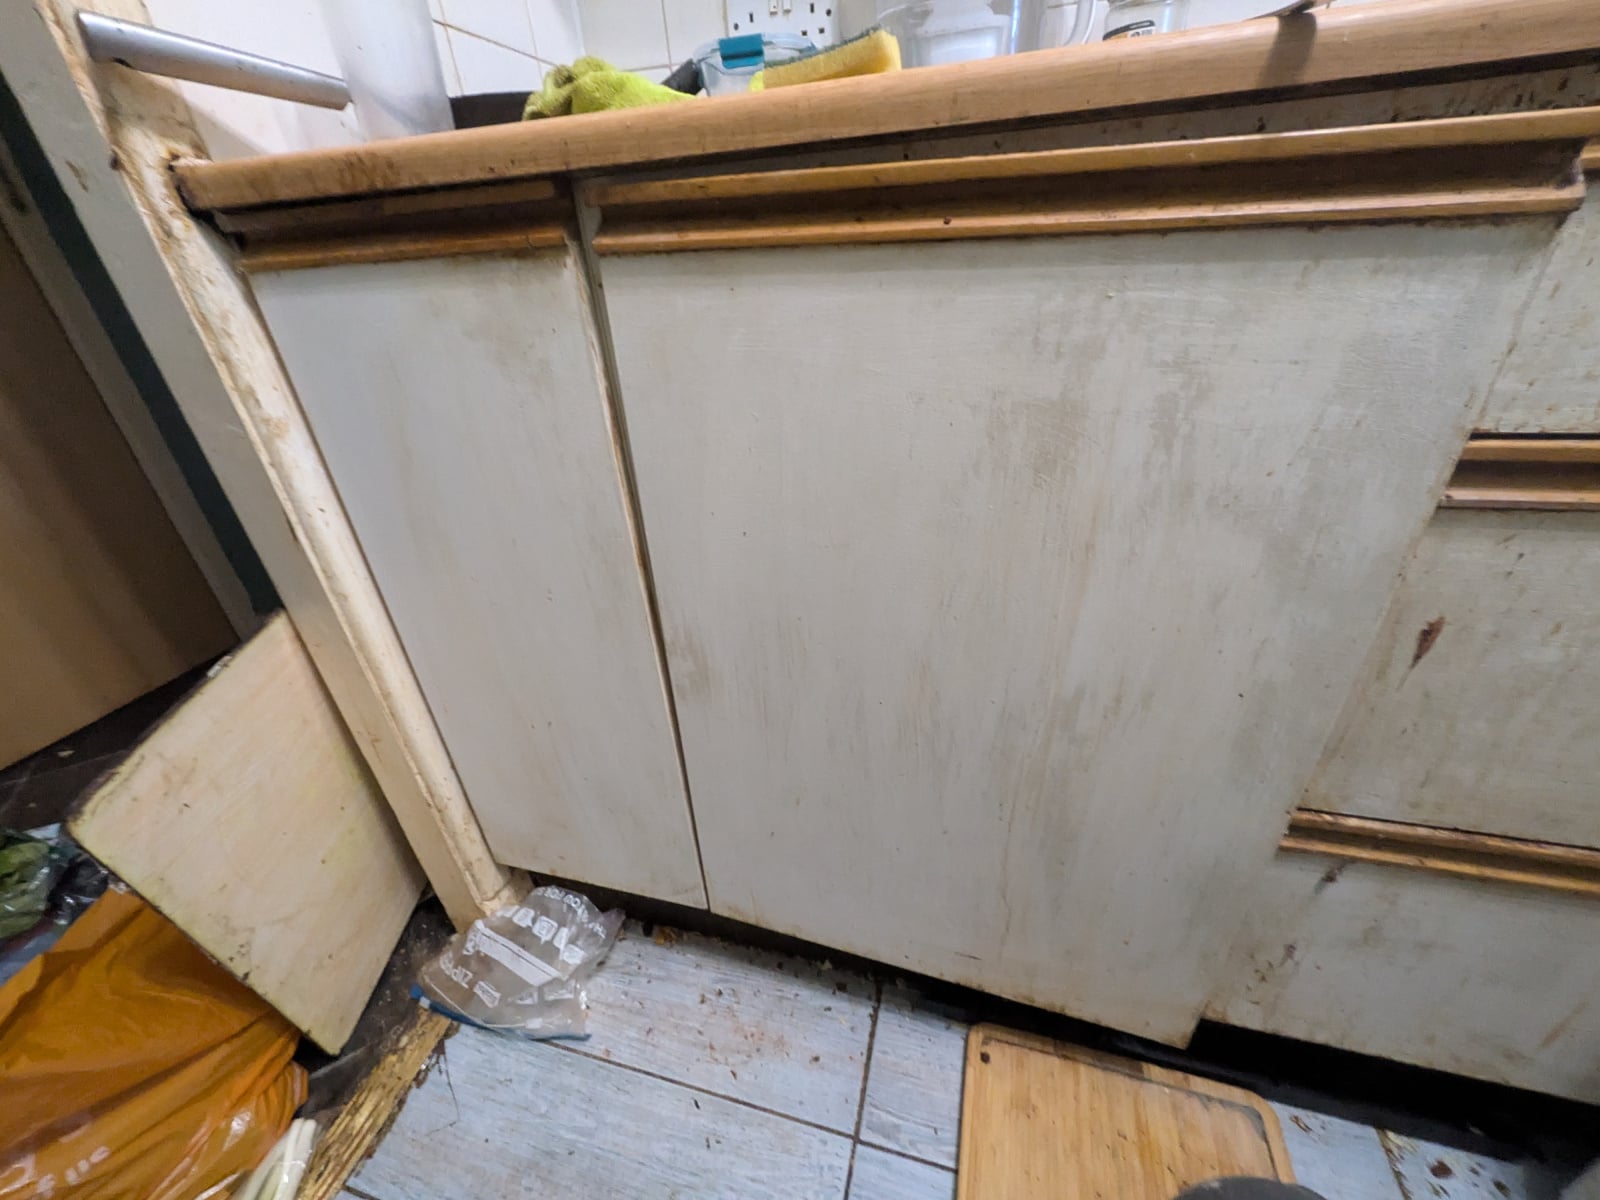
On the sink side, there are 1.5 cabinets, 1 full size & 1 half size at floor level.
There is unused space above the eye level cabinets, would a floor to ceiling cabinet be more effective use of space? Or moving the cabinets to be flush with the ceiling.
I have some ideas on smart storage like a rail on the wall with pans rather than in a cabinet or drawers.
The cabinets carcasses look ok so might just get new doors & handles & re paint them. Will that save much money?
Sorry for the long winded message but been going round in circles so some other input is always useful.
Will take photos if you can't visualise the kitchen via my descriptions.
Comments
-
A photo can save a thousand words, in your case, 20 thousands 🤔
I'm FTB, not an expert, all my comments are from personal experience and not a professional advice.Mortgage debt start date 11/2024 = 175k (5.19%)... Q1/2026 = PAID (3.94%)3 -
How tall are you?
0 -
Yes, you will save some money by replacing doors and drawer fronts rather than completely new units. You will have to keep same layout of course. Is it your flat? Check lease conditions.
0 -
It's a compact 50 sq ft area,
Best to stick to M2 nowadays.
0 -
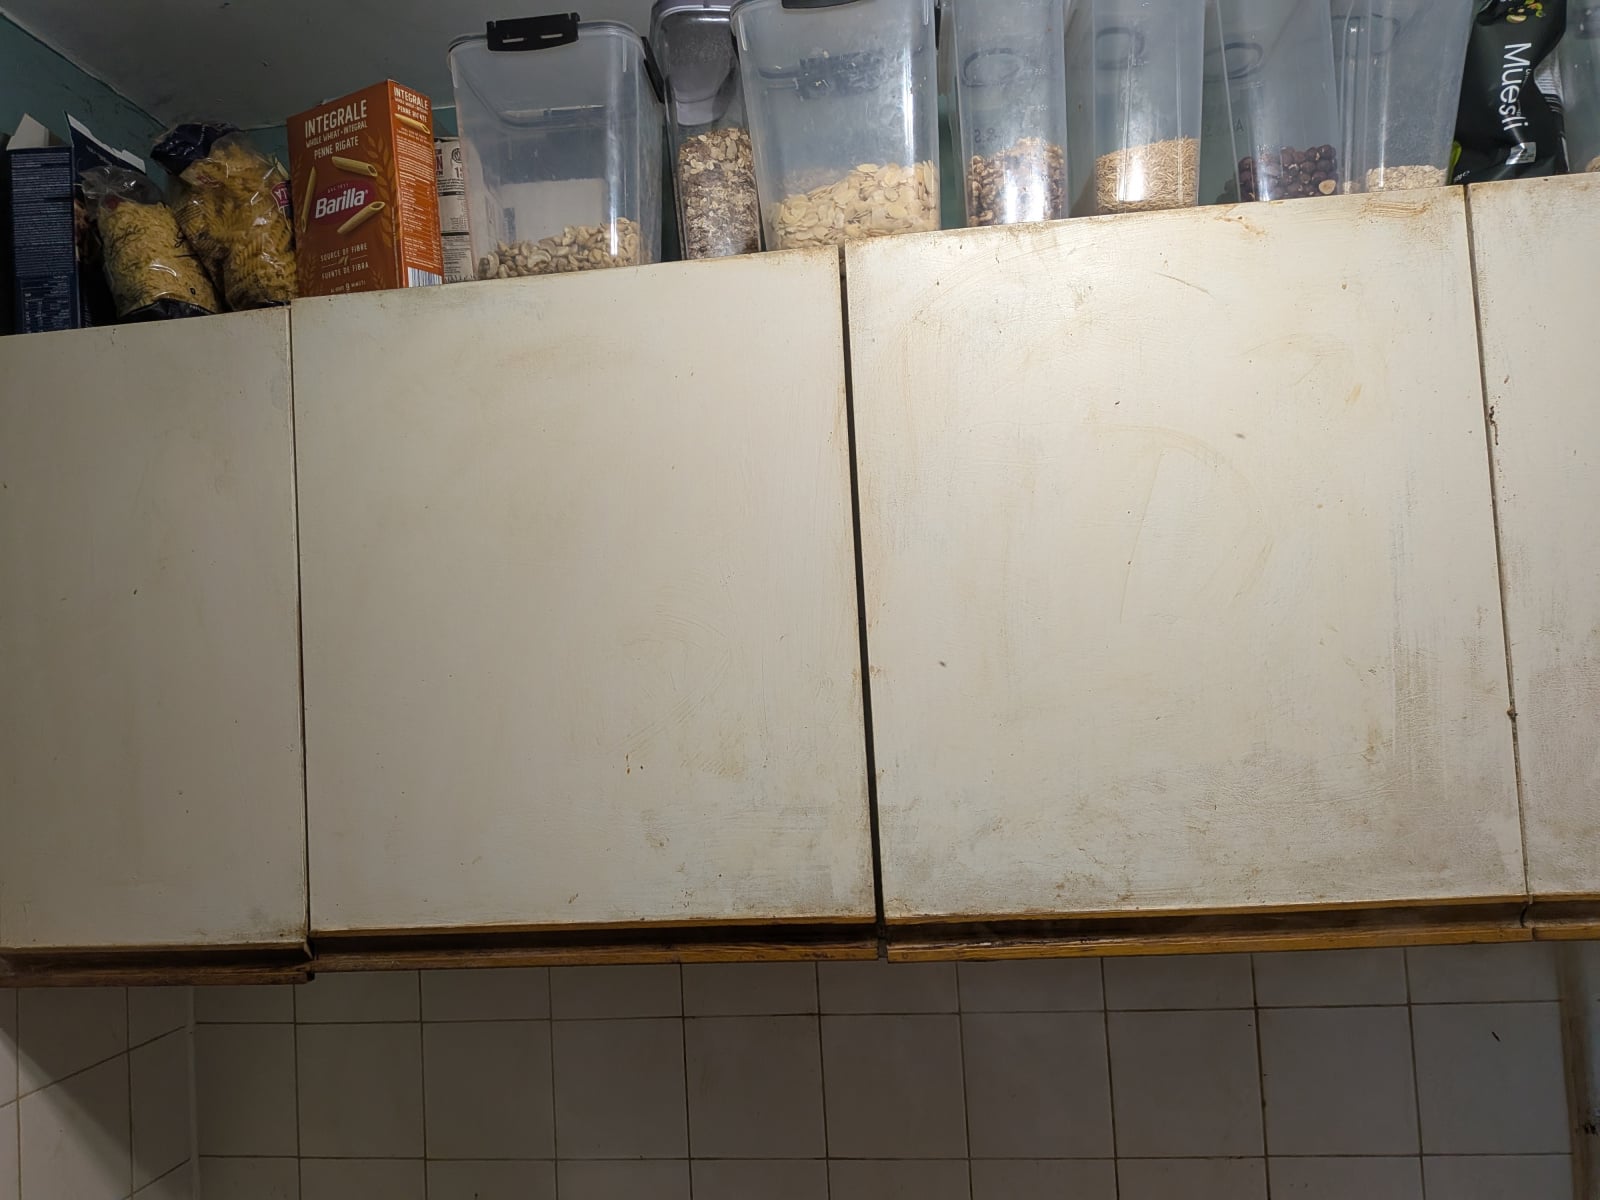
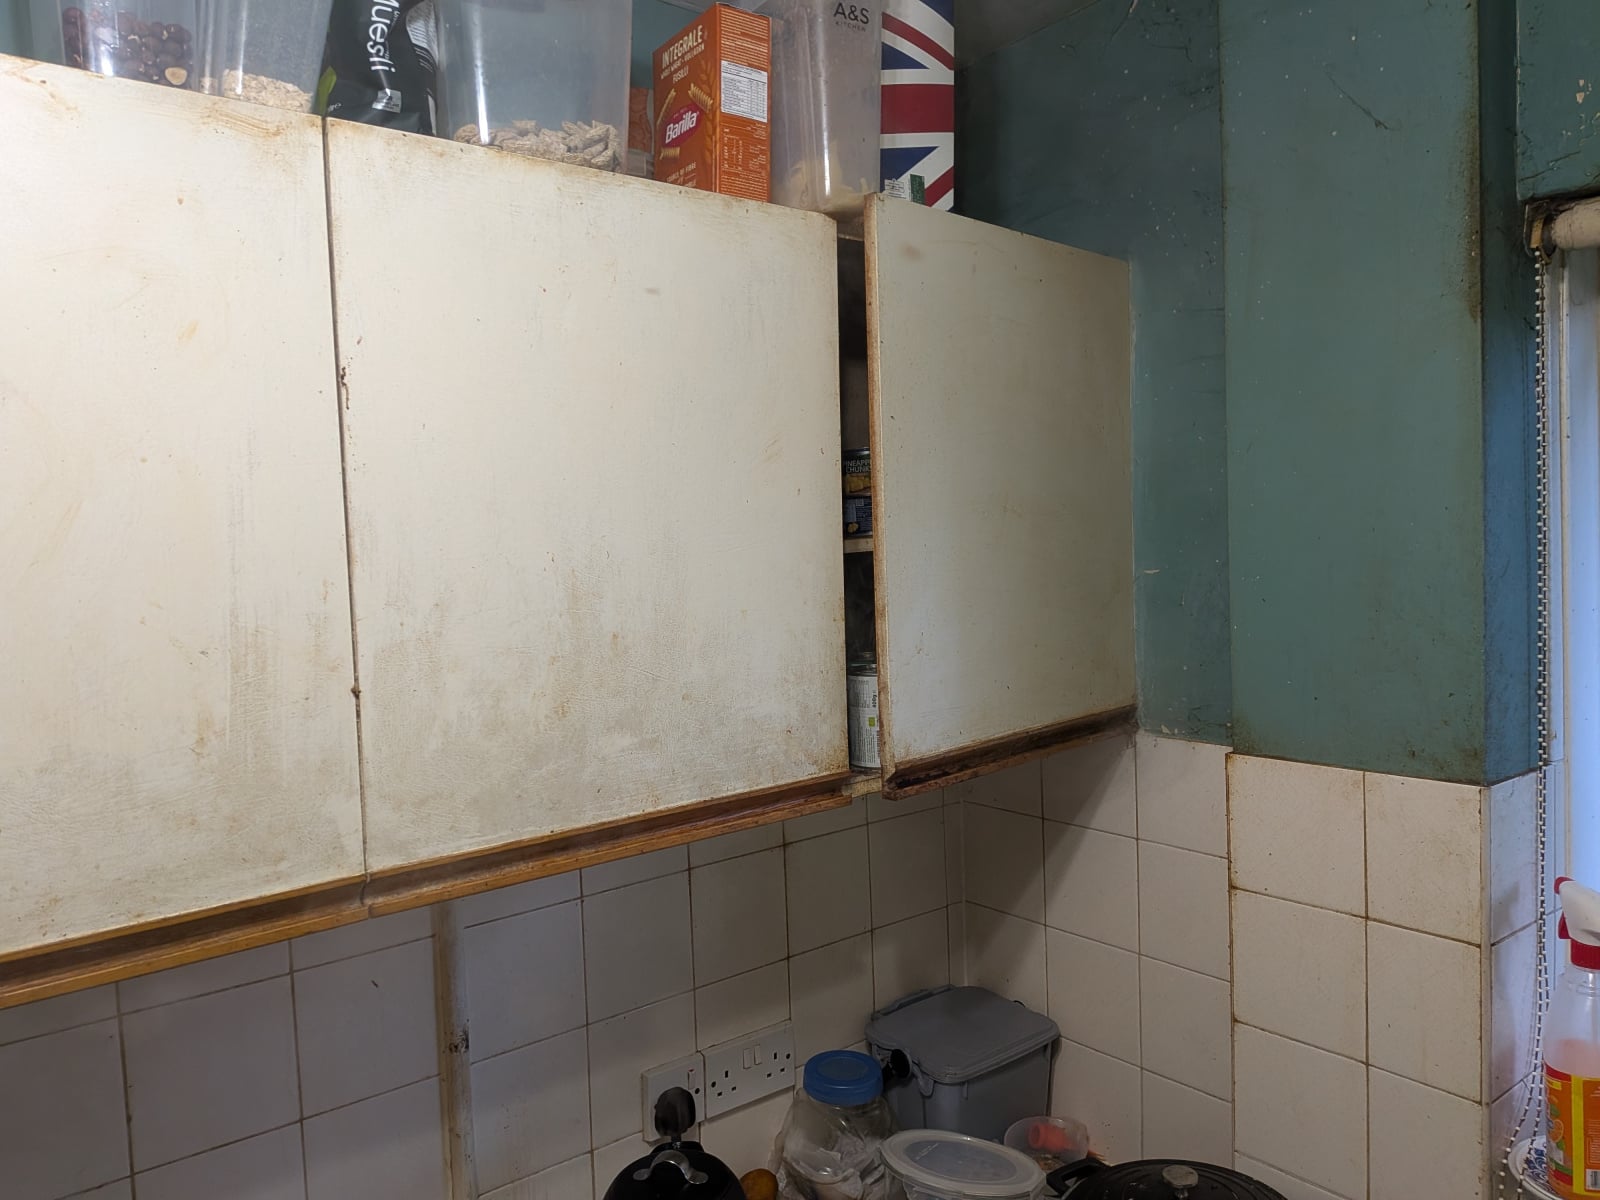
So 1st 2 photos are the cabinets at eye level, 4 full size & 1 1/2 size cabinets
3rd & 4th photos are the base level cabinets, but 1 set of drawers included, 3 full size & 1 1/2 size cabinets & 1 full size set of drawers.
Then you have the washing machine, the sink with 1 cabinet under it directly & another 1/2 cabinet & there's a double glazed window.
Laminate worktops, other main wall has no storage yet just my fridge freezer & cooker.
I don't know whether I'm keeping the carcasses or not.
L shaped format likely to remain & prefer to have freestanding appliances.
Size of kitchen is around 4.6 to 4.7m2
Some of the paintwork has flaked off the walls & ceiling so will that be a job for a plasterer or just a handyman?
I'm the Leaseholder of the flat.
0 -
If I were you
- Def replace the wall cabinets with ceiling high ones because you clearly need more storage space
- I'm not sure the bottom can be saved because you can't even open the drawer because of the washing machine. Are you able to re-home it, maybe to the bathroom? If not, then you probably need to create a space for it under the worktop so it's not on the way of the drawers, in which case the whole thing needs to be gone.
- Where's your fridge? Sink? Oven?
I'm FTB, not an expert, all my comments are from personal experience and not a professional advice.Mortgage debt start date 11/2024 = 175k (5.19%)... Q1/2026 = PAID (3.94%)0 -
I'll have a look at the ceiling high cabinets, the top of existing ones are just wasted space.
I should have sent photos after the deep clean & when my new washing machine was installed to give you a better idea of the kitchen layout.
Sorry for the misunderstanding.
0 -
Once cleaned I'd get the doors to hang level. Just a matter of adjusting the screws in the hinges.
Light matching stain wiped on the wood trim.
Scrub the grout with a toothbrush. Use shoe whitening and a small artists paintbrush to whiten the grout.
Paint the walls and ceiling.
See what it looks like then. You can get a better idea of what is needed.
I can rise and shine - just not at the same time!
viral kindness .....kindness is contageous pass it on
The only normal people you know are the ones you don’t know very well
1 -
You've asked this before and been given advice.
I'd suggest a deep clean and then see how you feel about it
1 -
To be able to consider ways forward, we'd need a dimensioned plan for the kitchen, including the cabinets. And ideally some wide angle pics that show the whole kitchen.
1










Confirm your email address to Create Threads and Reply

Categories
- All Categories
- 355.1K Banking & Borrowing
- 254.6K Reduce Debt & Boost Income
- 455.8K Spending & Discounts
- 247.9K Work, Benefits & Business
- 604.9K Mortgages, Homes & Bills
- 178.8K Life & Family
- 262.6K Travel & Transport
- 1.5M Hobbies & Leisure
- 16.1K Discuss & Feedback
- 37.7K Read-Only Boards