We’d like to remind Forumites to please avoid political debate on the Forum.
This is to keep it a safe and useful space for MoneySaving discussions. Threads that are – or become – political in nature may be removed in line with the Forum’s rules. Thank you for your understanding.
Mock tudor facade advice





Hello,
I’m hoping someone may be able to offer a bit of advice. I’ve searched the forum but haven’t been able to find any similar situations.
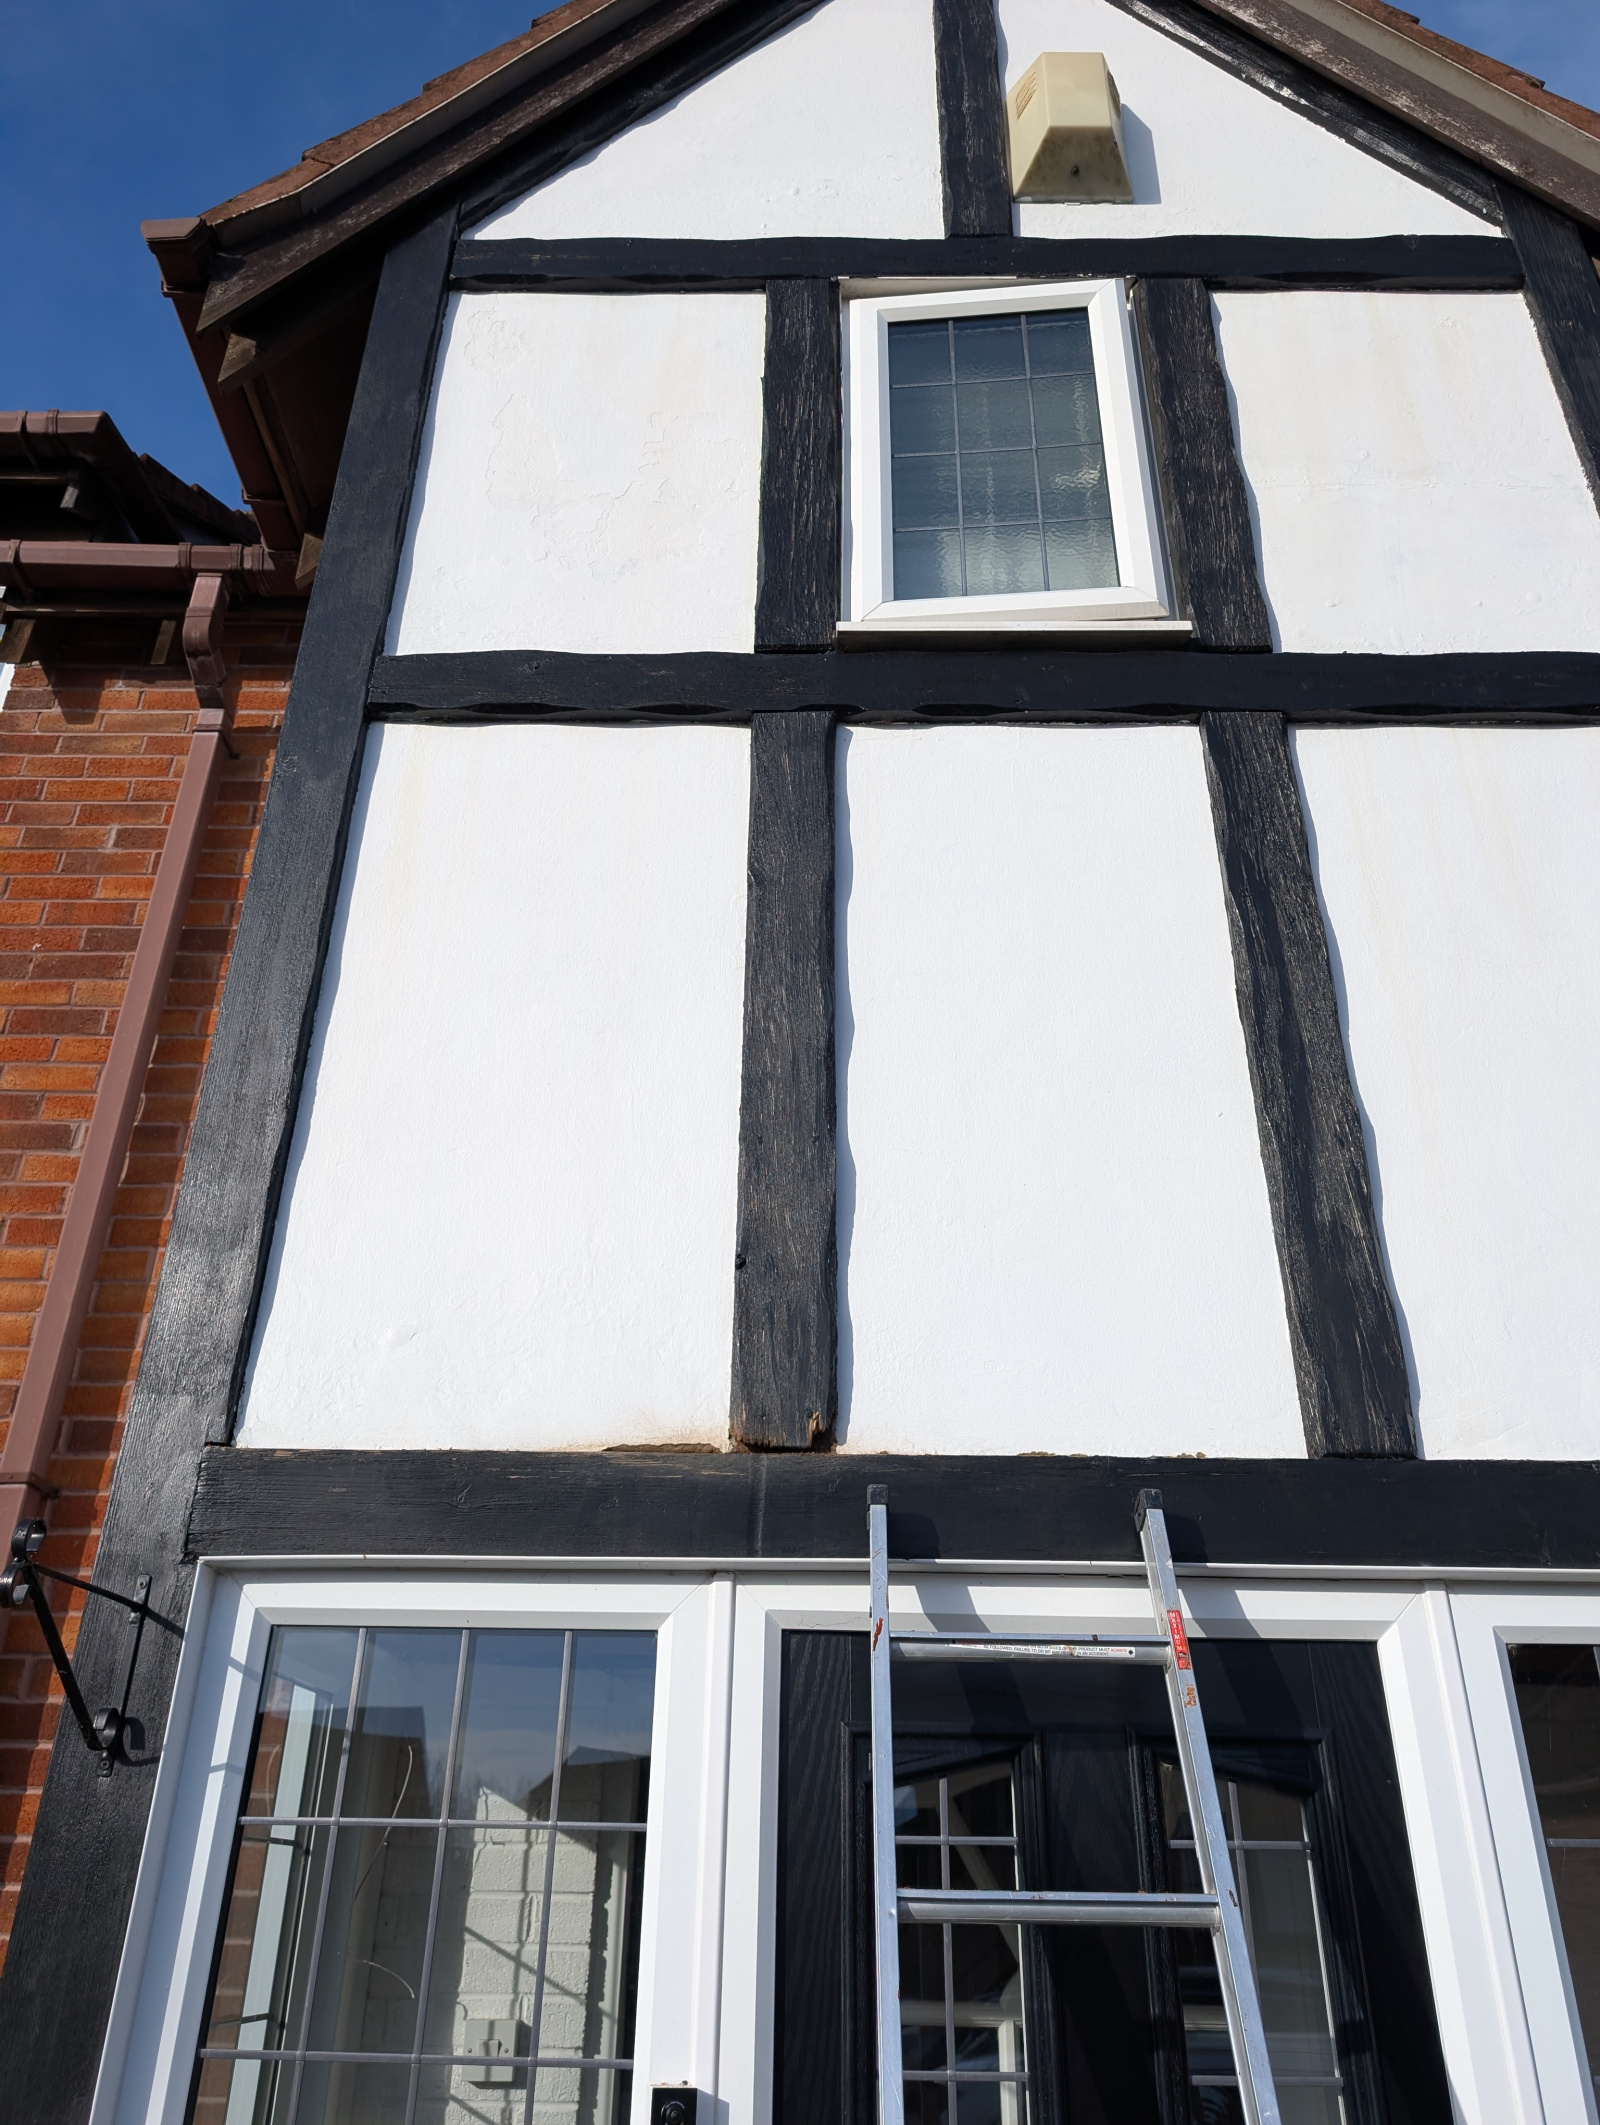
We moved into our property in March last year. The house was built in the late 1980s and has a mock Tudor façade at the front, which incorporates the entrance porch and a first‑floor ensuite bathroom, with loft space above.
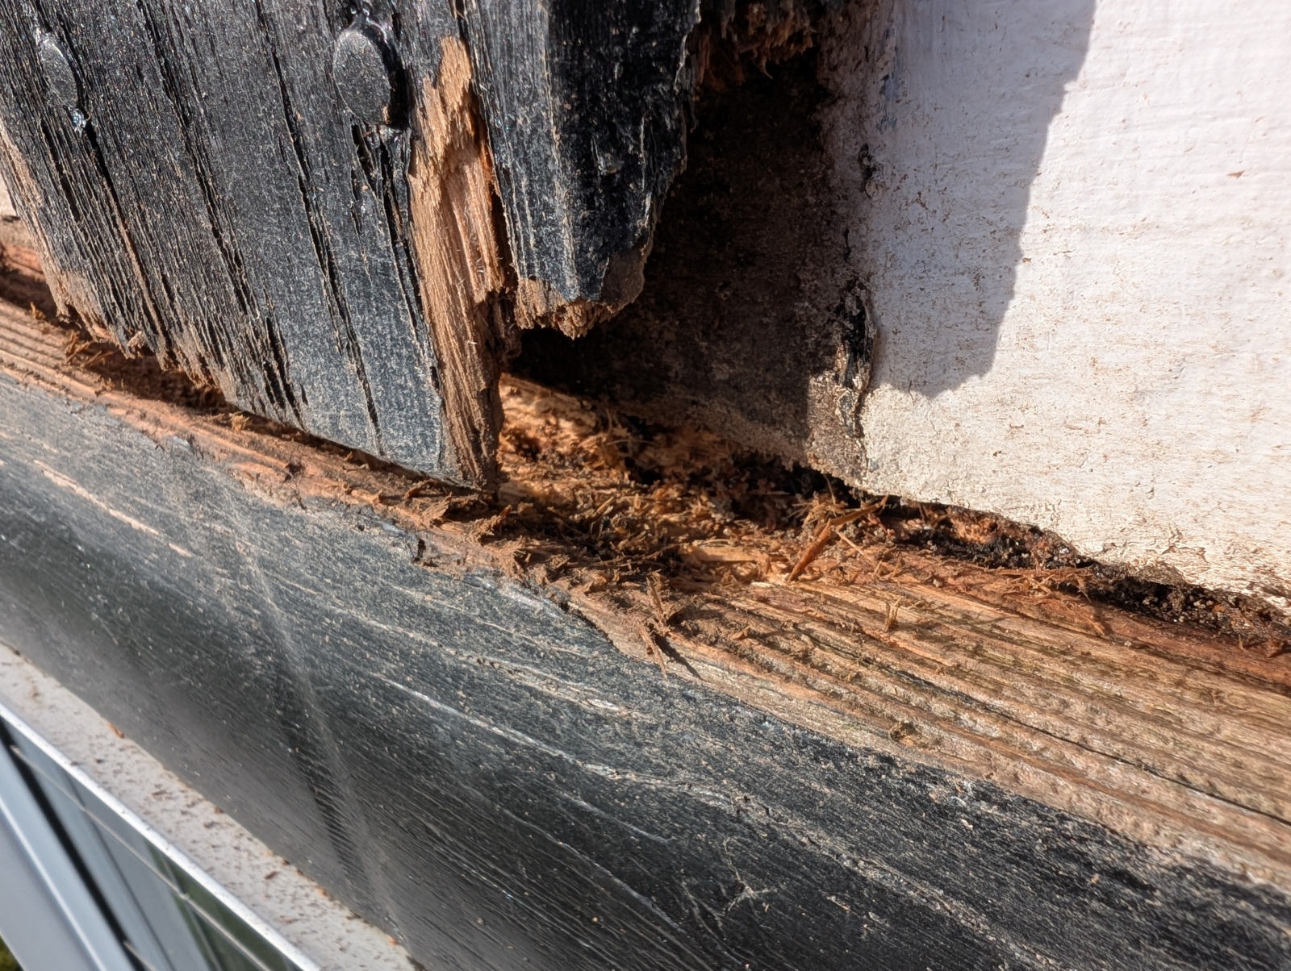
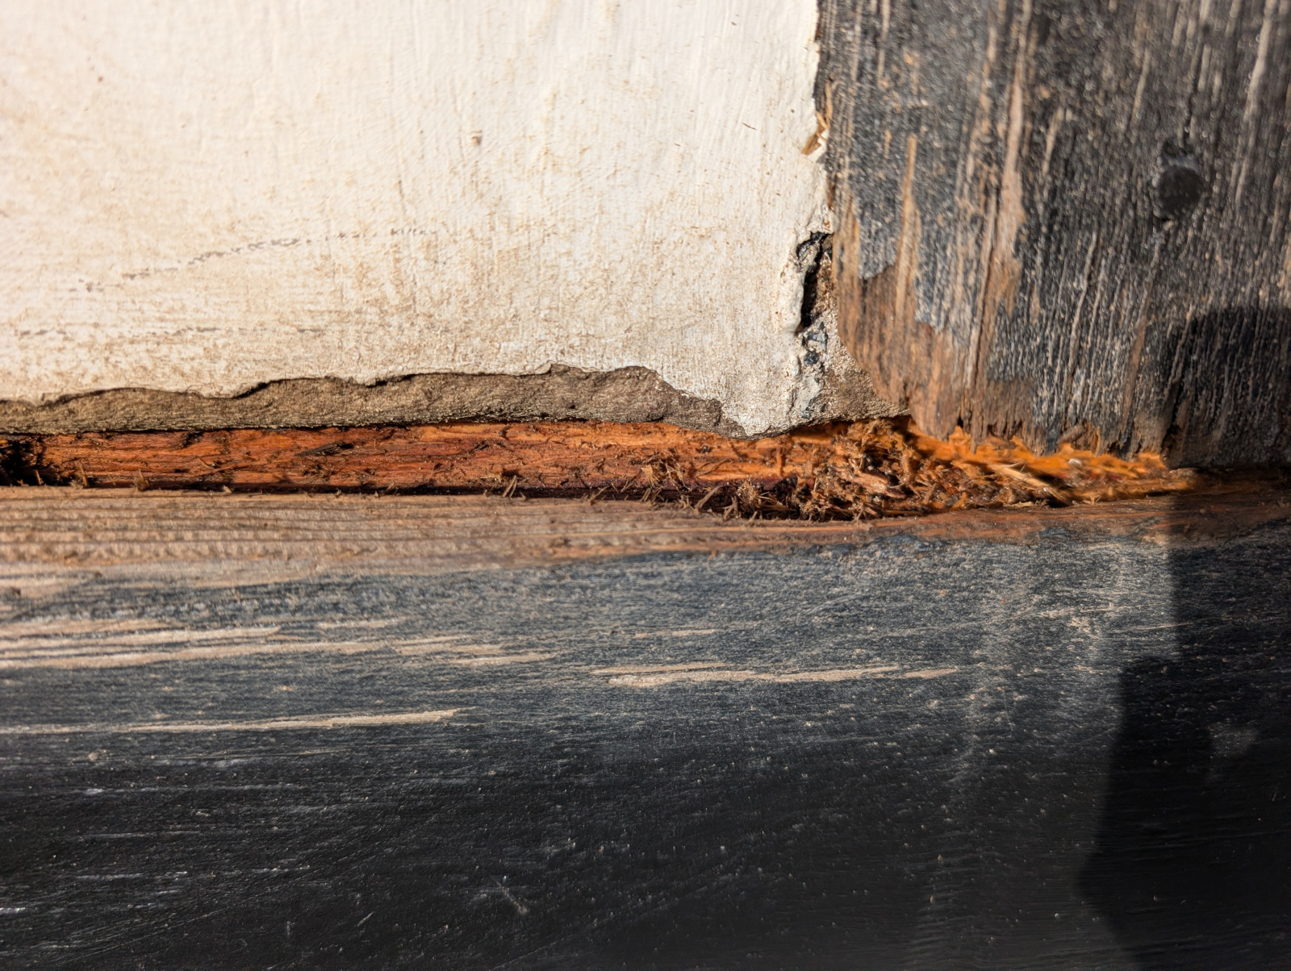
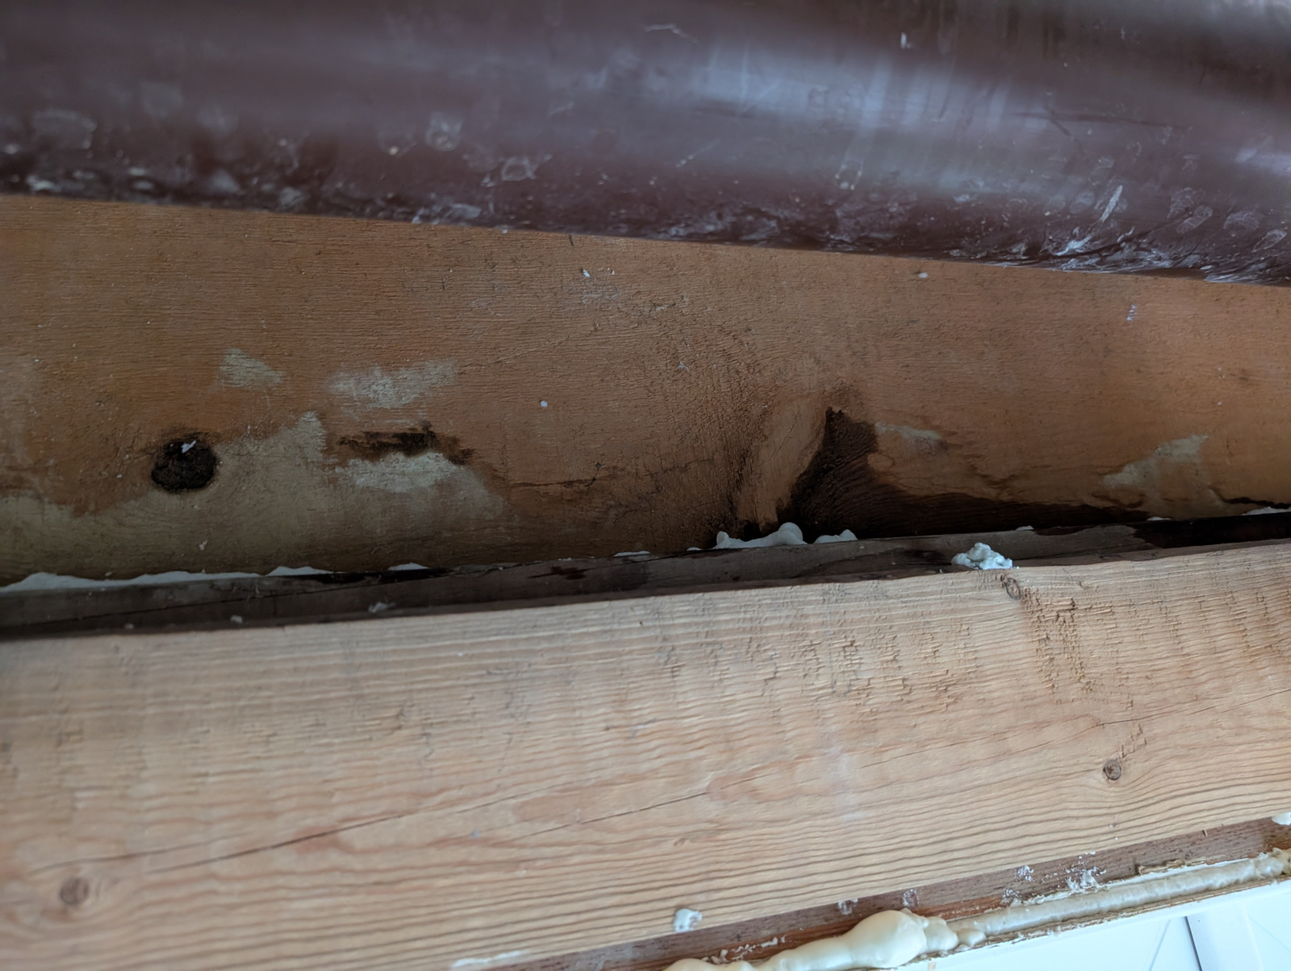
It’s become apparent that the timber on the façade is in fairly poor condition. The horizontal boards in particular have started to rot, and we’re now seeing water penetration into the porch. I’ve tried removing some of the rotten material with a view to repairing it once it dries out, but this has raised the question of whether repair is the right approach or if the timbers really need to be replaced altogether.
What isn’t clear to me is whether any of this timber is structural. The larger vertical sections that run from the base up to the first floor appear structural, but I can’t be certain.
Before getting any companies in to look at remedial work, I’d like to understand the best overall approach and whether this is typically a cosmetic issue or something more significant. I’ve attached some photographs for context.
Any advice or thoughts would be very much appreciated.
Comments
-
I vary much doubt there structural, looks like 6x1 rough sawn timber. Get some to prise a section of the wall to check.
Best to either replace the lot, or take off and render the full elevation.
A thankyou is payment enough .0 -
Ours looks very similar, also built around 1988. The timber is simply screwed onto a brick/block standard wall. It's highly unlikely to be structural. Many of our neighbours have replaced the timber with UPVC, whether you think it looks ok or not is a matter of opinion!
0 -
I'd guess the upper floor is timber frame with a Jetty spur over the porch taking the load. The mock Tudor beams are as the name suggests.
0 -
Our house was built around 2002 and had similar 'Tudor' cladding as yours - ours was also starting to rot especially near the joints between horizontal and vertical timbers.
We went through the process of trying to find someone to carry out repairs but no one seemed particularly interested in taking it on.
Because we weren't that invested in the mock tudor look on such a modern building we decided to get the timber taken off and had the area behind it re-rendered.
We are much happier with the look and it will hopefully be one less routine maintenance job going forward
0





Confirm your email address to Create Threads and Reply

Categories
- All Categories
- 355.6K Banking & Borrowing
- 254.8K Reduce Debt & Boost Income
- 456.1K Spending & Discounts
- 248.2K Work, Benefits & Business
- 605.7K Mortgages, Homes & Bills
- 179K Life & Family
- 263.5K Travel & Transport
- 1.5M Hobbies & Leisure
- 16.1K Discuss & Feedback
- 37.7K Read-Only Boards