We’d like to remind Forumites to please avoid political debate on the Forum.
This is to keep it a safe and useful space for MoneySaving discussions. Threads that are – or become – political in nature may be removed in line with the Forum’s rules. Thank you for your understanding.
Additional entrance to property



Hi members,
I have added two photos here.
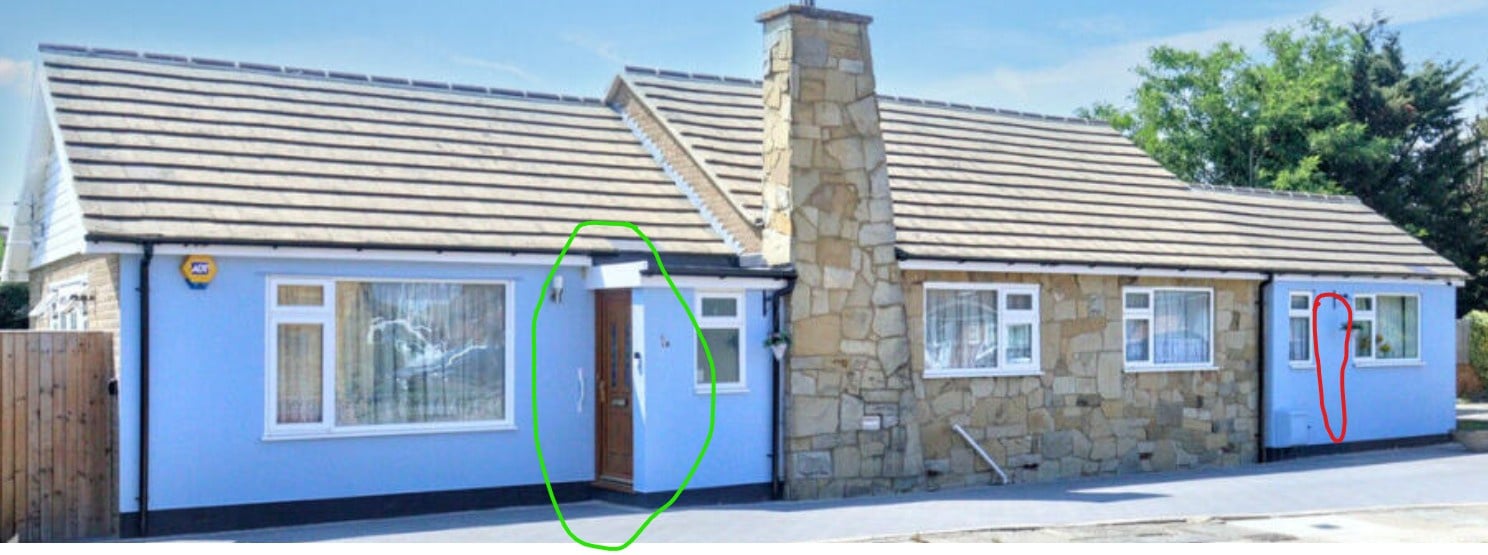
First one shows the existing entrance to the property, highlighted in green.
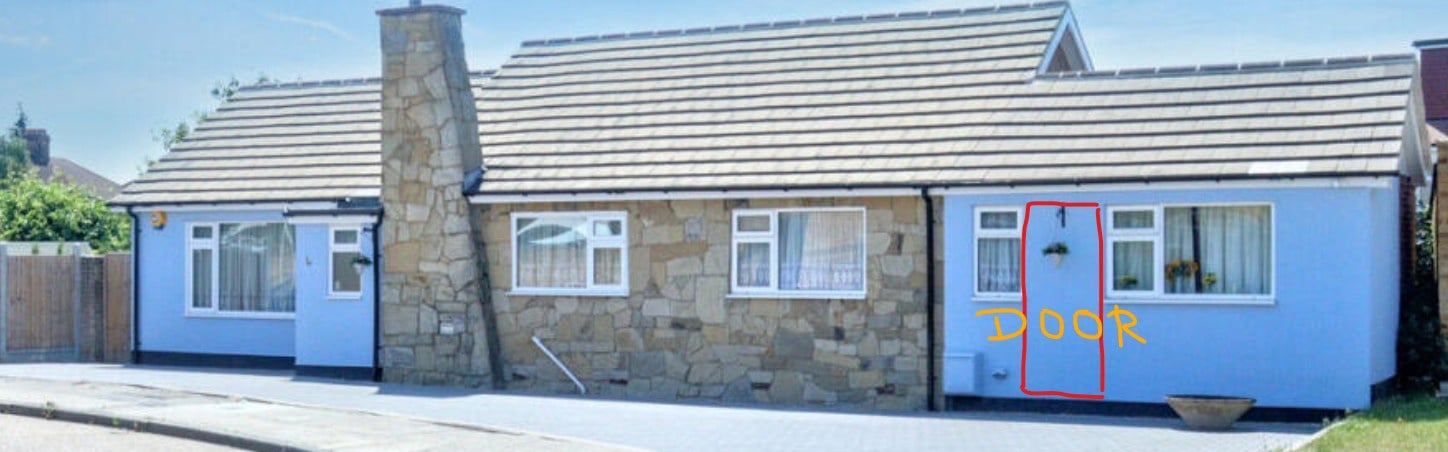
I have highlighted a section in red, where I would like to add an ADDITIONAL entrance to the house.
The second photo will show the proposed new entrance from a better angle.
This used to be the garage, which has been converted to a bedroom now.
My questions are...
- Will this be a fairly easy task, or do I need to get structural engineers involved?
- My biggest concern is that council might not approve the plan. Thought I'd check here, before I proceed.
Do you guys think, I have a good chance of getting planning permission approved?I understand this will be difficult for anyone to answer, but any input will be really appreciated.There is no house right in front of the property. There is a house right next to it, but the two buildings are detached.Do councils allow multiple entrances?
I was researching online, and found cases where "side entrances" were approved.
Could this be considered as a "SIDE ENTRANCE" to the property, considering the existing door is the "MAIN FRONT FACING ENTRANCE"?
Cheers
Comments
-
Hi
Just my two'penneth - you will make it look like a semi-detached/two separate properties rather than one detached.
Will the bedroom where you propose to put the new door ever be used to sleep during the day as if so canvassers etc who go round door knocking may look at it as a different property and wake up anyone sleeping there.
Thrifty Till 50 Then Spend Till the End
You can please some of the people some of the time, all of the people some of the time, some of the people all of the time but you can never please all of the people all of the time2 -
How are you proposing to support the lintel above the new door ?
1 -
I can't see any obvious reason why Planning would be concerned, but then I don't understand the nuance of what's important to them. Unless, perhaps, they have rules about 'the' front door being 'obvious' for posties and suchlike. Or they have concerns about you splitting the house - renting out a part?
Yes, I'm sure an SE will be required to determine and spec the lintel, but a small task in most respects.
1 -
I've seen houses where a separate entrance faced the front, but these generally lead into a utility area. The council may question the motivation for having a separate entrance leading into a bedroom, if it's not to create the potential for a self-contained dwelling space e.g. an annexe.
3 -
This^. Why is a second door needed?
Also, was planning consent needed/obtained for converting the garage into a bedroom, and as it looks like there is very limited parking, is there enough distance between the public footway and the front wall where the new door would go, so a car could be parked on the driveway without obstructing the door or overhanging the footway. As it stands, the front of the car could be almost touching the wall, but if a door is inserted into the wall then a gap of (say) 1m would need to be left to allow the door to be used. The exact gap will depend on the local council's policies.
1 -
I was researching online, and found cases where "side entrances" were approved.
Could this be considered as a "SIDE ENTRANCE" to the property, considering the existing door is the "MAIN FRONT FACING ENTRANCE"?No, it wouldn't be a side entrance. But it doesn't really matter, as each case is assessed on its own merits.
If I was buying this property I'd consider applying for consent to demolish the existing porch (and chimney) and build a new deeper porch, with the door facing the road. I'd make the point the existing narrow porch makes access to the property very difficult with the 90 degree turn required inside. The porch needs to be slightly deeper (i.e. the front wall nearer the road) so there is enough space for the front door to fully open inwards.
The chimney possibly has the boiler flue in it, but isn't necessary with modern gas boilers. You'd need to get a SE involved to check how much support the chimney gives to the rest of the house, but the appearance of the bungalow would be improved without it, and you might gain a little space in the kitchen with it removed.
2 -
Interesting point, which I did not think of.
Yes, the room will be used by mother in law.
0 -
Mother in law will be living with us.
Will that be a problem with the council?
0 -
Hi,
I'm not really sure, but will raise this point with my builder.
0 -
Hi,
My MIL will be living in that part. Will that be a problem for the council?
0






Confirm your email address to Create Threads and Reply

Categories
- All Categories
- 355.6K Banking & Borrowing
- 254.8K Reduce Debt & Boost Income
- 456.1K Spending & Discounts
- 248.2K Work, Benefits & Business
- 605.7K Mortgages, Homes & Bills
- 179K Life & Family
- 263.5K Travel & Transport
- 1.5M Hobbies & Leisure
- 16.1K Discuss & Feedback
- 37.7K Read-Only Boards