We’d like to remind Forumites to please avoid political debate on the Forum.
This is to keep it a safe and useful space for MoneySaving discussions. Threads that are – or become – political in nature may be removed in line with the Forum’s rules. Thank you for your understanding.
📨 Have you signed up to the Forum's new Email Digest yet? Get a selection of trending threads sent straight to your inbox daily, weekly or monthly!
The Forum now has a brand new text editor, adding a bunch of handy features to use when creating posts. Read more in our how-to guide
T shape house - is it worth demolishing part of the house to make rear extension layout easier?

the_midnight_Wolfboy
Posts: 42 Forumite



Dear all,

- I have recently moved into a detached 1930s house with T shape layout. We bought with the intention of extending two-storey off the rear to make four good bedrooms and two bathrooms + kitchen diner.
- Current Utility and WFH rooms are 1970s 1-storey extensions to be knocked down
- However because the current structure layout is so strange one arctitect has suggested demolishing the kitchen and room above to make the new layout simplier....
- Would this trade off work? In my mind it feels incredibly complicated (expensive) knocking down ~30% of the house + supporting walls?
- Is it not better to try and do a wrap around extension...around the T
Diagrams attached of current layout
0
Comments
-
That's a bit extreme. It's also what structural engineers are for.I'd say that it's imperative that you plan your new space internally before you make a commitment to do something as extreme as that. Exactly what is going where - not just kitchen but actual furniture - trying to work with some of what you have. Some restrictions often make for a more interesting space.Everything that is supposed to be in heaven is already here on earth.
3 -
Exactly this, what are you going to use the extra space for?Doozergirl said:That's a bit extreme. It's also what structural engineers are for.I'd say that it's imperative that you plan your new space internally before you make a commitment to do something as extreme as that. Exactly what is going where - not just kitchen but actual furniture - trying to work with some of what you have. Some restrictions often make for a more interesting space.
I am inclined to agree with your architect though, you need a thoroughfare to reach the back and the current kitchen is exactly where that will be. Replicating above will give you the maximum flexibility wrt bedrooms. You could get 2-3 decent-sized bedrooms and an en-suite out of the additional space upstairs.No man is worth crawling on this earth.
So much to read, so little time.0 -
From what I gather the downstairs is going to look similar to the upstairs with downstairs being wrapped around the kitchen and upstairs around the bedroom?
It does sound extreme but if it were already built it would be similar to taking out some internal walls (ok a bit more to it and steel work might be involved)
Obviously there will be cost implications but I think you'd need to see plans for the proposed layout in this scenario to be able to make an informed decision?
The considerations then would be would this layout bet better for YOU as YOUR family home or
would the increase in the value of the property as someone else's family home outweigh the costs if you want to sell it.Sorry I can't think of anything profound, clever or witty to write here.1 -
I'd defo get a second opinion (from a professional, not just someone like me on the internet)
It sounds like they don't want to do some complicated calculations and it would be easier if you "simplified it for them"0 -
Two of the current upstairs bedrooms lose their only windows with the extension, so the upstairs layout is going to change dramatically. That said the current rear facing central bedroom would make an excellent large landing area that could have 2 or 3 bedrooms of it. I’d be tempted to put a roof window in it to bring some light centrally into the upstairs.I'm a Forum Ambassador on the housing, mortgages & student money saving boards. I volunteer to help get your forum questions answered and keep the forum running smoothly. Forum Ambassadors are not moderators and don't read every post. If you spot an illegal or inappropriate post then please report it to forumteam@moneysavingexpert.com (it's not part of my role to deal with this). Any views are mine and not the official line of MoneySavingExpert.com.1
-
silvercar said:Two of the current upstairs bedrooms lose their only windows with the extension, so the upstairs layout is going to change dramatically. That said the current rear facing central bedroom would make an excellent large landing area that could have 2 or 3 bedrooms of it. I’d be tempted to put a roof window in it to bring some light centrally into the upstairs.That's what I was thinking of. Some of it could be used for storage or a library.And the small, awkwardly shaped bedroom could become an ensuite, and maybe a separate airing cupboard off the hall.
Everything that is supposed to be in heaven is already here on earth.
0 -
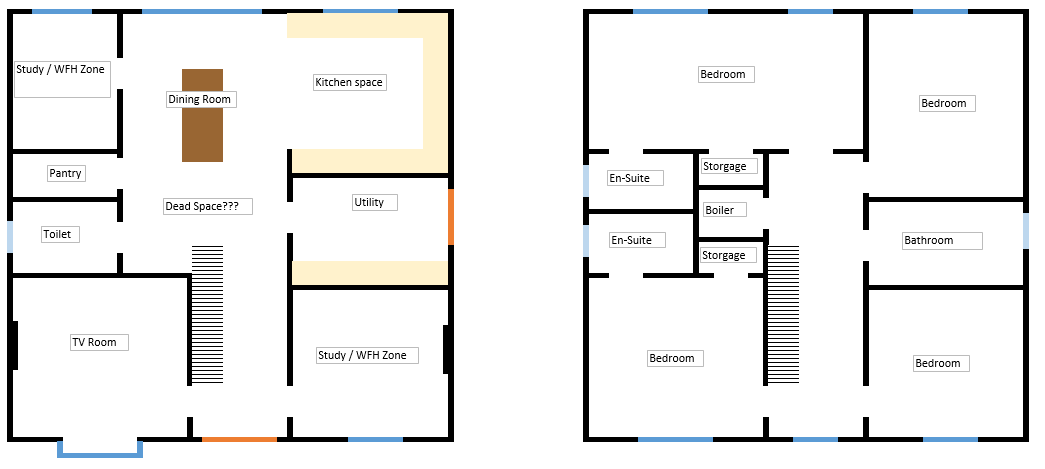
Dear all,Thank you for the very interesting inputIt's true that it's a huge change which is why we are doing as much research as possible before requesting planning permission later this year. We are taking professional opinions (our architect believes we should demolish), but I think there is tremendous value in hearing out people's thoughts on the internet aswell.We have one child and we would like another in the next 3-4 years, so we are trying to meet requirements for two children + work from home space.Based on helpful feedback above I have attempted to outline a floorplan which involves knocking down as few structural walls as possible. (Just FYI I have made this in excel so it won't look great)
2 -
There you go. There's one option.It makes a lot more sense than some
of the stuff I've seen people envisage on here!Good flow. Your 'dead' space isn't dead. It's circulating space and it does give the impression of owning a more expensive house, because it's a luxury. But if you want less dead space you can make your study bigger, move the door up for the loo and have a pantry using the space under the top of the stairs, for example. So many different options!It would be interesting to see it to scale with some dimensions, just so we can sense check it, but especially considering that you're not an architect, that looks like a really feasible option.Everything that is supposed to be in heaven is already here on earth.
2 -
Big improvement, and the so-called dead space is definitely necessary. Start saving now...the_midnight_Wolfboy said:Based on helpful feedback above I have attempted to outline a floorplan which involves knocking down as few structural walls as possible. (Just FYI I have made this in excel so it won't look great)No man is worth crawling on this earth.
So much to read, so little time.0










Confirm your email address to Create Threads and Reply

Categories
- All Categories
- 354.6K Banking & Borrowing
- 254.5K Reduce Debt & Boost Income
- 455.5K Spending & Discounts
- 247.5K Work, Benefits & Business
- 604.4K Mortgages, Homes & Bills
- 178.6K Life & Family
- 262K Travel & Transport
- 1.5M Hobbies & Leisure
- 16.1K Discuss & Feedback
- 37.7K Read-Only Boards